

Cafe De Leila is a 5,000 SqFt hospitality project located in Lucknow. Designed by Aatika Manzar Designs under the creative direction of Aatika Manzar, the café brings architecture, interiors, and landscape together into a unified spatial experience.
The project extends beyond the idea of a conventional café. Instead, it explores the relationship between nature and the built environment. As a result, it creates an immersive setting that feels both refined and welcoming.
Architectural Expression at Cafe De Leila
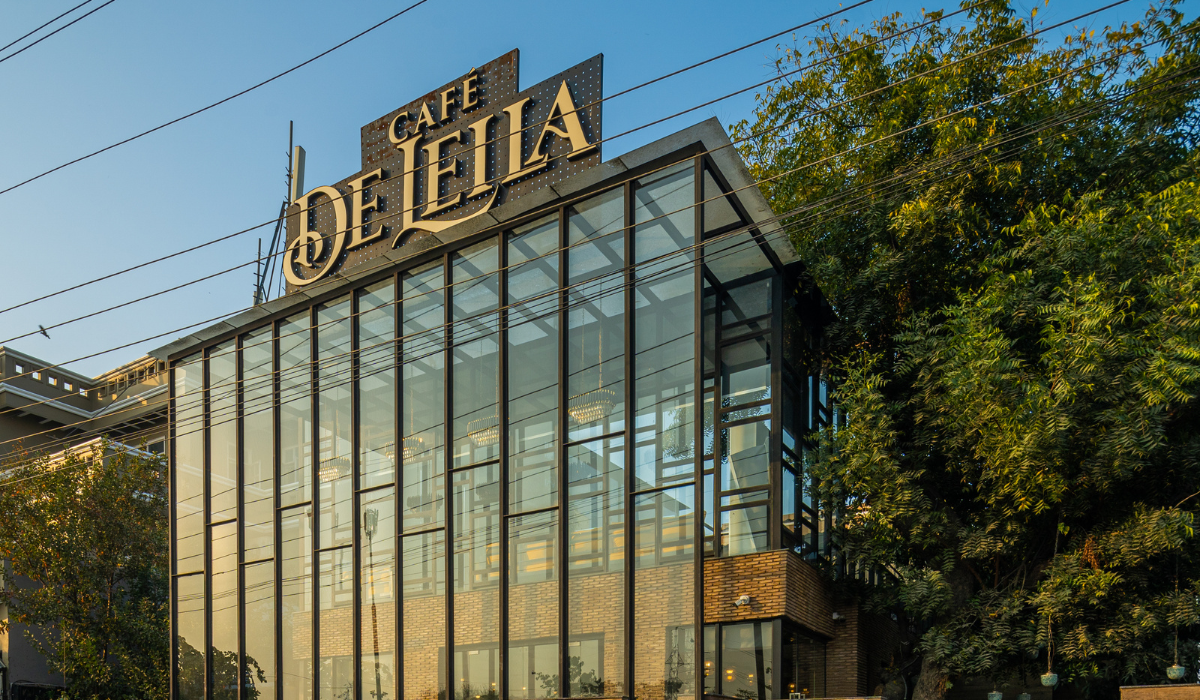
The architecture of Cafe De Leila is defined by a striking glass façade and a semi-open layout. These elements allow natural light to become a defining feature of the design.
The transparent envelope maintains a continuous visual connection with the surrounding landscape. Mature trees and lush greenery become integral components of the spatial experience. Throughout the day, changing patterns of light and shadow animate the interiors, allowing the atmosphere to evolve naturally from morning to evening.

Material Palette and Interior Character
The project adopts a carefully curated material palette that balances warmth with contemporary design. Exposed brick flex stone, textured wood paneling, patterned flooring, woven finishes, and rich upholstery create a layered composition throughout the interiors.
The contrast between raw textures and refined detailing introduces depth while maintaining a relaxed and approachable ambiance. Consequently, the interiors feel sophisticated without losing their sense of comfort.
Also Read: Designing with Texture: The Growing Influence of Materiality in Contemporary Interiors
Landscape Integration and Spatial Experience
Greenery plays a central role in shaping the identity of the project. A vibrant vertical green wall strengthens the visual character of the interiors while softening the café’s geometric forms. Outside, the seating area sits beneath a canopy of mature trees. This setting reinforces the connection between architecture and nature while offering visitors a tranquil dining environment within the urban context.
Lighting forms an essential layer of the overall experience. During the day, expansive glazing fills the interiors with natural light, highlighting material textures and reinforcing openness. As daylight fades, warm pendant lights suspended from the surrounding foliage create a more intimate atmosphere. Ambient lighting further adds warmth and depth, ensuring a seamless transition from day to evening.


Furniture, Styling, and Spatial Planning
Furniture and styling complement the project’s architectural language. Curved wicker seating introduces softness, while tropical-toned cushions add vibrant accents against the restrained material palette.
The combination of woven textures, natural materials, and contemporary forms creates an environment that feels timeless yet modern.
The spatial layout prioritizes comfort and flexibility. It encourages fluid movement between indoor and outdoor spaces while accommodating intimate dining experiences as well as larger social gatherings. The semi-open configuration maintains openness without compromising comfort or privacy.
Also Read: Bohemian Residence, Delhi | Natelier by Bent Chair

Cafe De Leila reflects Aatika Manzar Designs’ philosophy of creating emotionally engaging environments that extend beyond functionality. Every design element contributes to a cohesive spatial narrative centered on natural light, tactile materials, fluid planning, and human connection.
By bringing architecture, interiors, and landscape into harmony, Cafe De Leila presents a contemporary interpretation of hospitality design. The project creates a destination that offers warmth, interaction, and a lasting sense of place.

Biltrax Construction Data is tracking 39,000+ projects on their technology platform for their clients.
Get exclusive access to upcoming projects in India with actionable insights. Gain a further competitive advantage for your products in the Indian Construction Market.
Visit www.biltrax.com or email us at contact@biltrax.com to become a subscriber and generate leads.
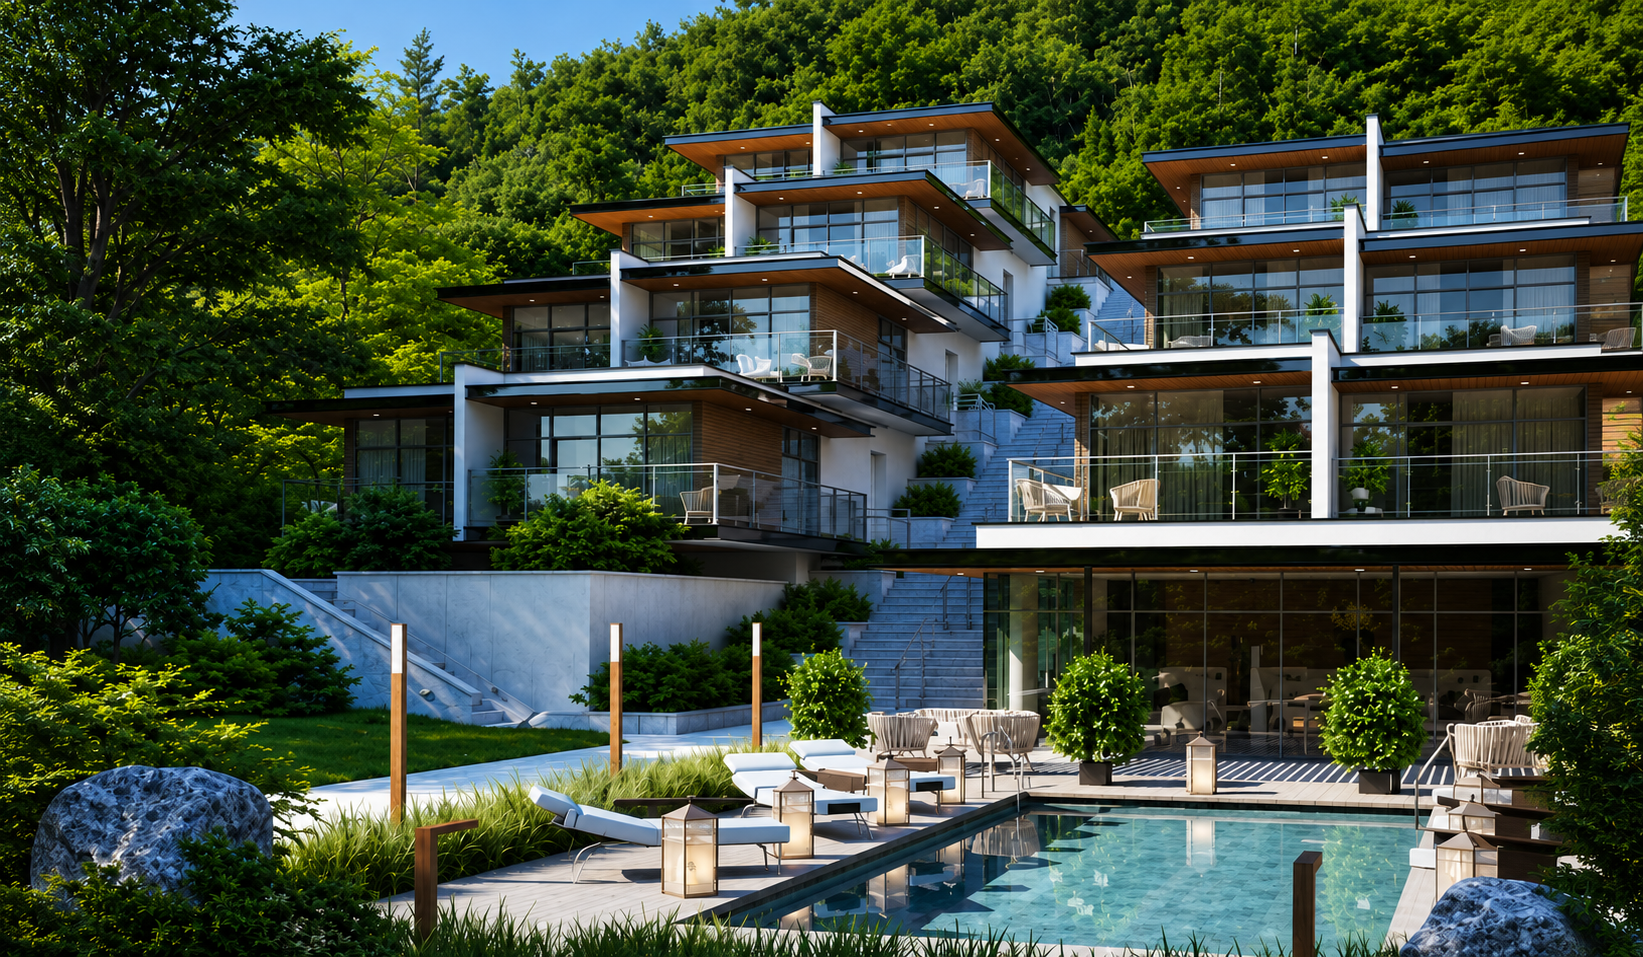
Disclaimer: The information herein is based upon information obtained in good faith from sources believed to be reliable. All such information and opinions can be subject to change. Furthermore, the image featured in this article is for representation purposes only. It does not in any way represent the project. However, If you wish to remove or edit the article, please email editor@biltrax.com.
 0
0Discover more from Biltrax Media, A Biltrax Group venture
Subscribe to get the latest posts sent to your email.