

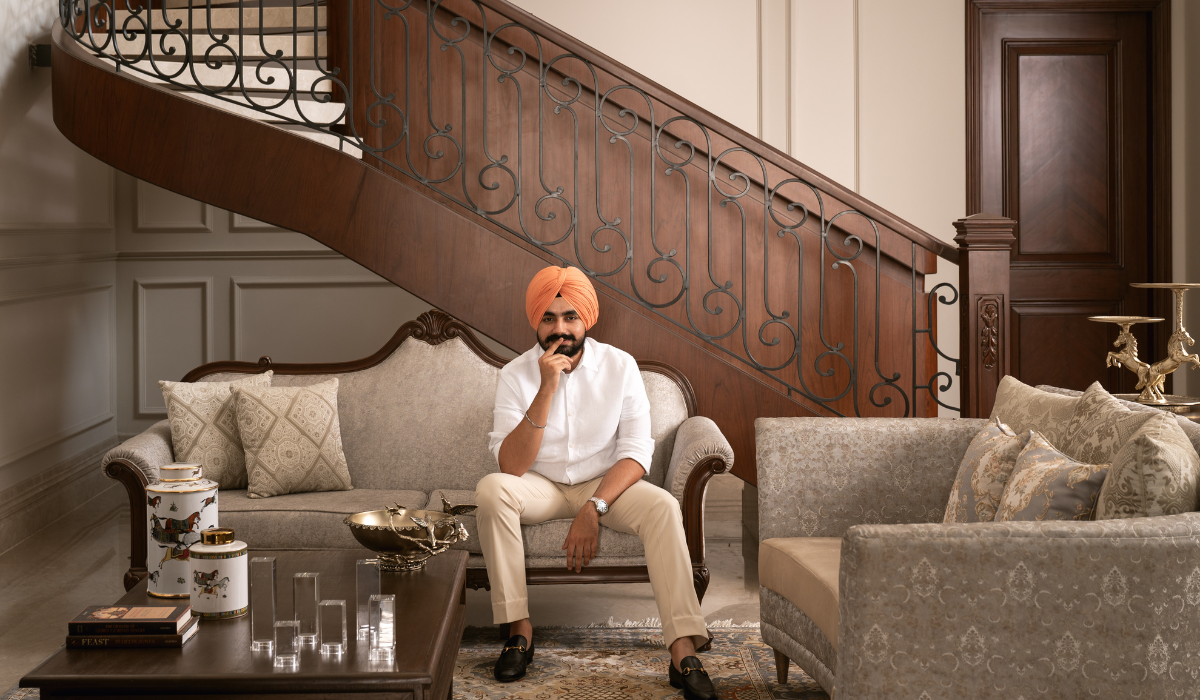
Anugraha is a 4,035 SqFt private residence in Amritsar designed by Harkaran Singh Boparai, Founder and Principal Architect of Harkaran Boparai Studio. Conceived as a serene retreat for a family of five, the home responds to the fast-paced urban environment by creating a sanctuary that balances classical luxury with contemporary functionality.
Located in one of India’s most historic cities, the residence draws inspiration from Amritsar’s rich cultural heritage while addressing the family’s aspiration for a peaceful and elegant lifestyle. Designed for a retired homeowner, the project serves as a personal milestone that reflects a lifetime of achievements. More importantly, it creates a home where comfort, family life, and timeless architecture coexist. Throughout the residence, Anugraha celebrates quiet elegance through carefully considered spaces, locally inspired craftsmanship, and refined detailing.

Biggest Design Challenge
The primary design challenge was creating a residence that reflected classical elegance while meeting the functional needs of contemporary family living.
The project also needed to establish a sense of calm within Amritsar’s dense urban fabric. In response, the design team adopted a human-centric approach that prioritized spatial efficiency, comfort, and visual openness. Every space balances grandeur with functionality, ensuring that the home supports everyday living while maintaining its timeless architectural character.

Design Strategy
The planning centers around a dramatic double-height entrance lobby that establishes the home’s architectural identity. This central space organizes the residence while strengthening visual connections across multiple levels.
A formal sitting room occupies one side of the entrance, creating a welcoming space for guests. Opposite, a spacious dining area encourages family interaction. Between these spaces, a sculptural staircase crafted from wrought iron and aged veneer becomes the focal point of the home. The bridge on the first floor overlooks the lobby below, reinforcing openness while connecting different parts of the residence.
The interiors continue the classical design language through carefully selected materials and handcrafted details. Locally sourced flooring introduces warmth, while ceilings adorned with Jaipuri motifs celebrate India’s artistic heritage. Traditional wall finishes further strengthen the home’s cultural identity. Bespoke furniture, statement chandeliers, and thoughtfully selected lighting fixtures complete the interiors, creating spaces that balance luxury with everyday comfort.
Beyond the built spaces, courtyards and terraces extend the living experience outdoors. Landscaped green spaces create quiet retreats that encourage relaxation while strengthening the connection between architecture and nature.

Materials & Product Specifications
The material palette reflects the project’s commitment to craftsmanship, durability, and cultural authenticity.
Locally sourced flooring forms the foundation of the interiors, while traditional wall finishes add warmth and texture throughout the residence. Jaipuri motifs enrich the ceilings, celebrating regional artistry and reinforcing the home’s classical character.
The staircase combines wrought iron with aged veneer to create a sculptural architectural feature. Bespoke furniture crafted by local artisans further strengthens the connection to regional craftsmanship. Intricate chandeliers and carefully curated lighting fixtures enhance the overall ambience while complementing the residence’s timeless design language.
The outdoor spaces continue this approach through landscaped gardens and thoughtfully integrated architectural elements that promote comfort and relaxation.

Sustainability & Innovation
The residence incorporates several sustainable strategies that support long-term environmental performance.
Advanced HVAC systems improve indoor comfort and operational efficiency, while innovative water and waste management systems contribute to responsible resource use. An 80 Ft-deep rainwater harvesting pool bed strengthens water conservation efforts. In addition, passive cooling techniques reduce the building’s environmental footprint while improving thermal comfort throughout the residence.
Together, these initiatives demonstrate how Anugraha integrates sustainability with refined residential design.


Architect’s Perspective
Anugraha reflects Harkaran Boparai Studio’s approach to designing homes that respond to both people and place. The residence combines classical influences with contemporary planning to create spaces that remain functional, elegant, and deeply connected to their cultural context.
By embracing local craftsmanship, traditional materials, and sustainable design strategies, the project demonstrates how architecture can preserve heritage while supporting modern lifestyles. Rather than relying solely on visual grandeur, Anugraha creates meaningful living experiences through thoughtful planning, refined detailing, and a strong relationship between architecture, family, and the surrounding environment.
Project Snapshot
| Project Name | Anugraha |
| Project Type | Residential |
| Location | Amritsar |
| Architectural Firm | Harkaran Boparai Studio |
| Principal Architect | Harkaran Singh Boparai |
| Site Area | 2,380 SqFt |
| Built-up Area | 4,035 SqFt |
| Year of Completion | 2024 |
| Photographer | Nayan Soni |
Also Read
Stained in Turquoise, Gurugram | Custom Design Stories
CasaDigi explains the basics of home automation for modern living
“Engineering My Own Path” – A Conversation with Sheetal Bhilkar

Biltrax Construction Data is tracking 65,000+ projects on their technology platform for their clients.
Get exclusive access to upcoming projects in India with actionable insights. Gain a further competitive advantage for your products in the Indian Construction Market.
Visit www.biltrax.com or email us at contact@biltrax.com to become a subscriber and generate leads.
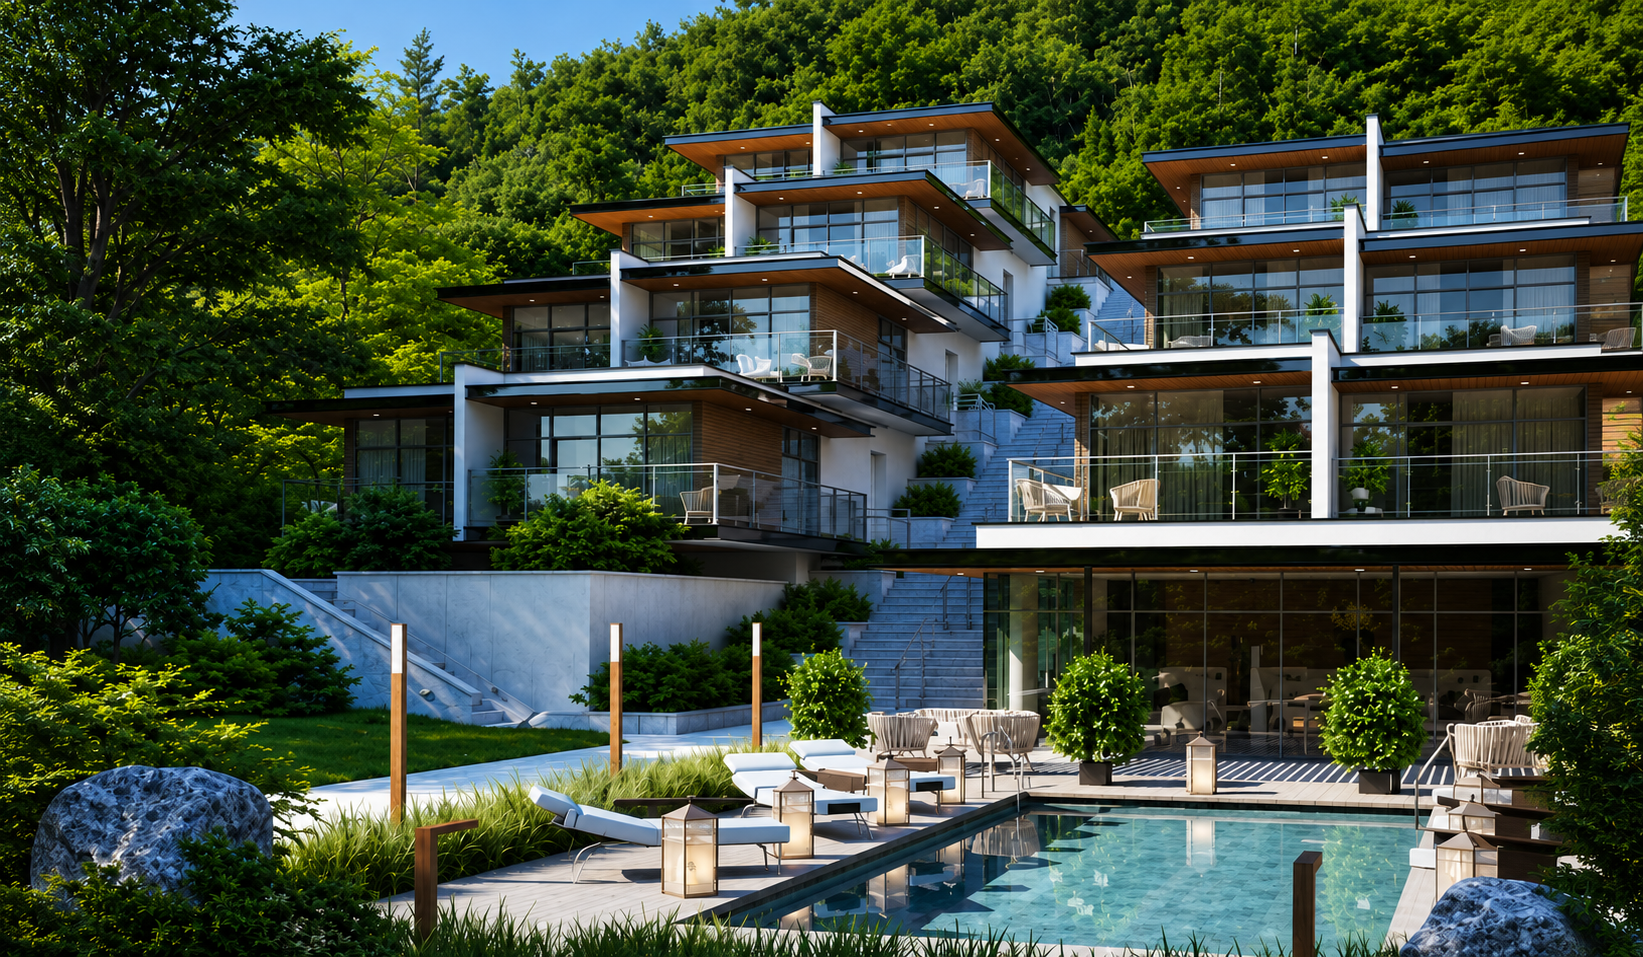
Disclaimer: The information herein is based upon information obtained in good faith from sources believed to be reliable. All such information and opinions can be subject to change. Furthermore, the image featured in this article is for representation purposes only. It does not in any way represent the project. However, If you wish to remove or edit the article, please email editor@biltrax.com.
 0
0Discover more from Biltrax Media, A Biltrax Group venture
Subscribe to get the latest posts sent to your email.