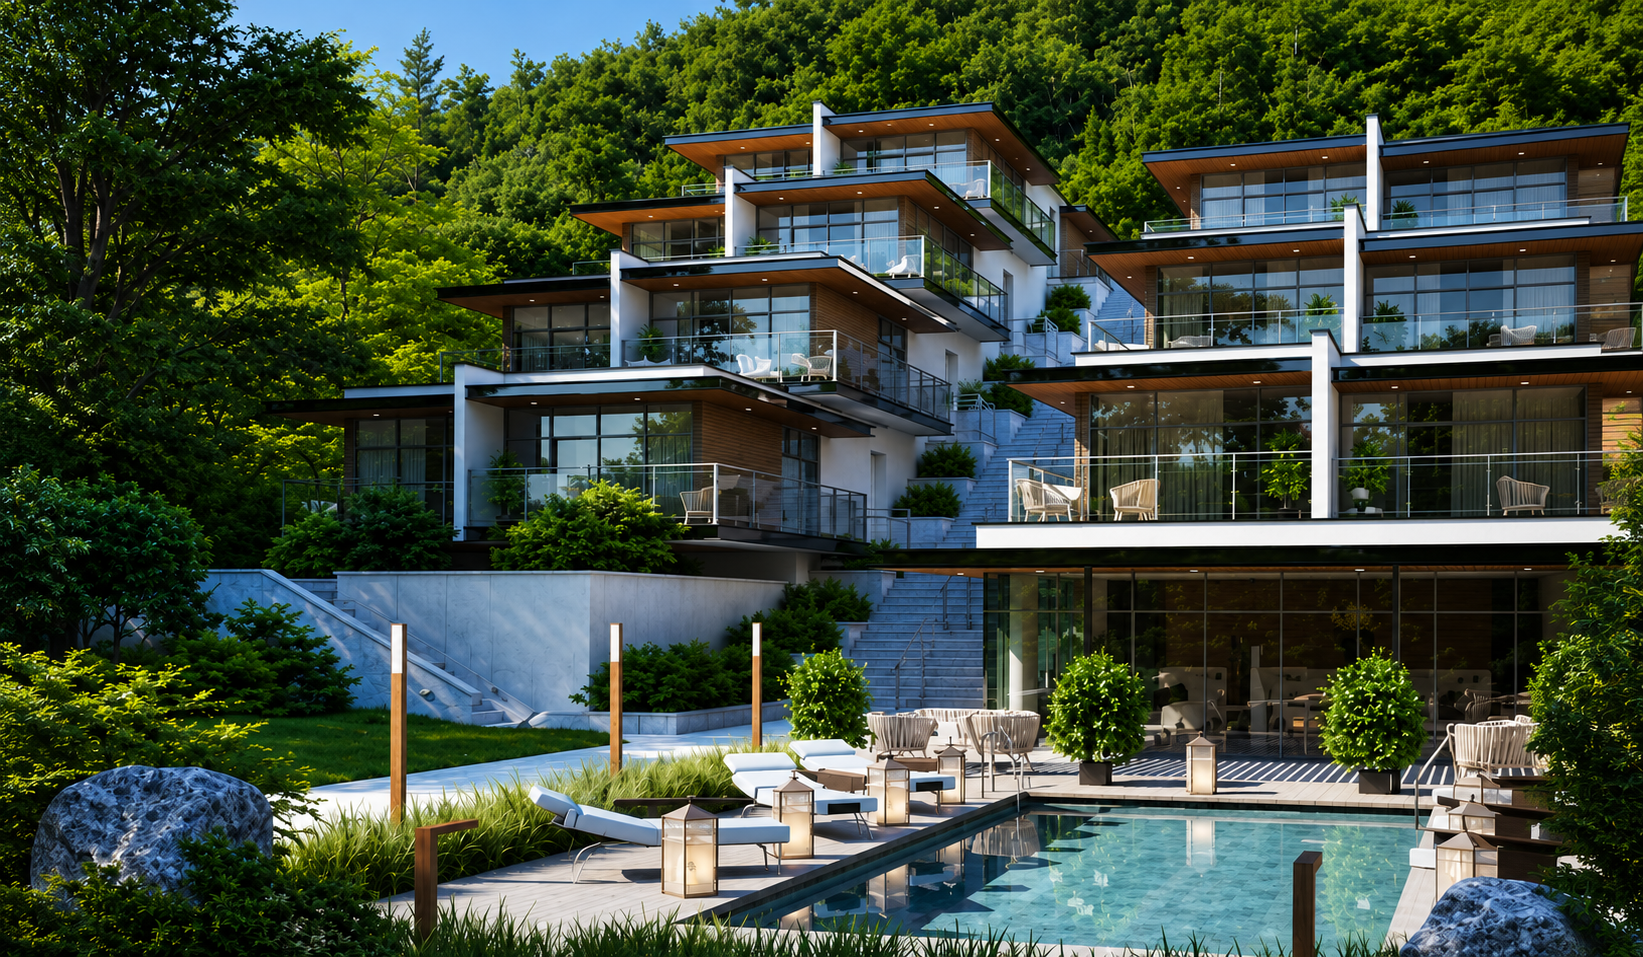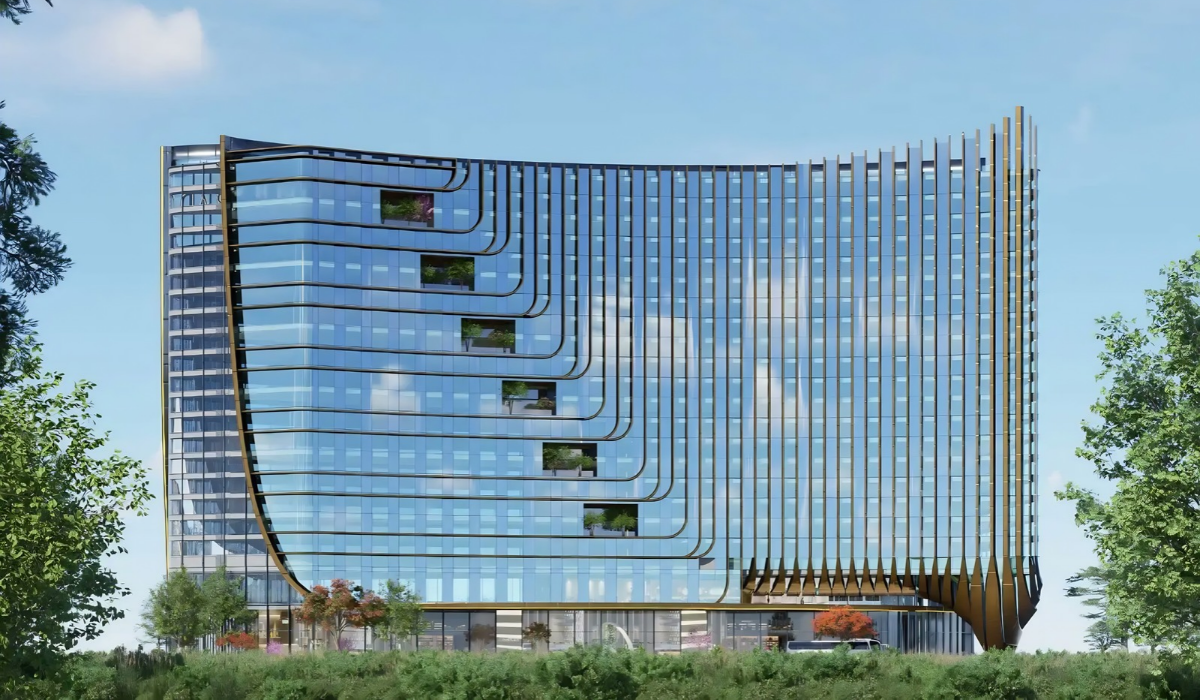


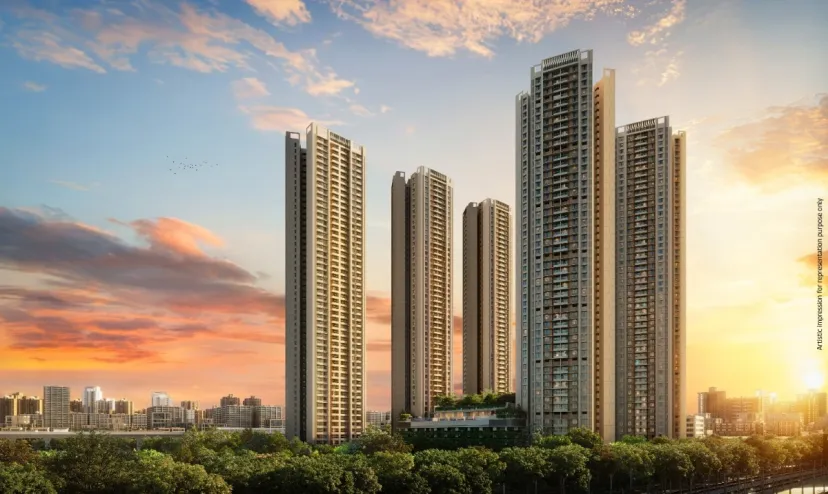
This project envisages the development of ‘Mahindra Rainforest’, a premium mixed-use township at Kanjurmarg in Mumbai.
Project Overview:
Mahindra Rainforest by Mahindra Lifespaces in Mumbai represents a premium mixed-use township with integrated residential, commercial, and retail developments in the city’s eastern corridor. Spread across an anticipated 37 Acres of land, the project carries an estimated construction cost of 4,625 INR-Crore. It also encompasses a construction area of approximately 8,409,643 SqFt.
Furthermore, Mahindra Rainforest is planned across multiple phases comprising 11 residential towers and one commercial tower. Phase I includes 3 residential towers, each rising 43 upper floors. Phase II comprises 2 residential towers, each rising 51 upper floors. Moreover, the future development will add 5 residential towers with 51 upper floors each and one residential tower with 52 upper floors. Besides residential spaces, the township will integrate commercial and retail developments. Additionally, residents will have access to a clubhouse, gymnasium, Olympic-length swimming pool, indoor games room, two badminton courts, a cricket ground, a reflexology path, landscaped seating areas, and other lifestyle amenities designed for an integrated urban community
Additionally, Daisaria Associates is serving as the Design Architect for the project. Meanwhile, Bridge and Roof Company India Limited is executing the civil works.


Recent Updates:
As of July 2026, initial site setup work is in progress at Mahindra Rainforest.
Project details:
| Name of the Project | Mahindra Rainforest |
| Latitude, Longitude | 19.141604, 72.934217 |
| Latest Status | Under Construction Site Development/ Initial Site Setup Status update: As of July 2026, initial site setup work is in progress. |
| Location | Mumbai, Maharashtra |
| Construction Area (in SqFt) | 8,409,643 SqFt |
| Construction Cost (INR-Crore) | 4,625 INR-Crore |
| Description | The project consists of: Phase I: Residential Towers N3, N4 & N5: Basement + Ground Floor + 9 Podiums + 43 Upper Floors. Phase II: Residential Towers N1 & N2: Basement + Ground Floor + 51 Upper Floors. |
| Building use | Residential, Commercial, Retail |
| Sector | Private |
| Construction start (Tentative) | 2026 |
| Project completion (Estimated timeline) | 2031 |
ABOUT
Mahindra Lifespaces
Mahindra Lifespaces develops residential communities, integrated cities, and industrial developments across India. Since its inception in 1994, the company has delivered over 50 residential projects. Furthermore, it focuses on thoughtful design, quality construction, and sustainable development practices.
Daisaria Associates
With a legacy spanning over six decades, Daisaria Associates has built a diverse portfolio of more than 1,000 projects across India. The firm provides architectural design, liaisoning, due diligence, project management, and interior design services. It delivers solutions across residential, commercial, mixed-use, and high-rise developments.
Bridge and Roof Company India Limited
Bridge and Roof Company (India) Limited delivers engineering, procurement, and construction (EPC) solutions across industrial and infrastructure sectors. As a Government of India enterprise, the company executes projects in buildings, power, oil and gas, transportation, and manufacturing. It combines engineering expertise with integrated construction and project management capabilities.
Also Read:
Upcoming CMWSSB Water Sewerage Work (Package 1) Project, Chennai
Radisson Collection Hotel, Hyderabad

Biltrax Construction Data is tracking 65,000+ projects on their technology platform for their clients.
Get exclusive access to upcoming projects in India with actionable insights. Furthermore, gain a competitive advantage for your products in the Indian Construction Market.
Visit www.biltrax.com or email us at contact@biltrax.com to become a subscriber and generate leads.
Disclaimer: The information in this article is gathered using data from Biltrax Construction Data’s proprietary platform. This article uses feature images that may not represent the project. However, they are merely for illustration purposes.
 0
0Discover more from Biltrax Media, A Biltrax Group venture
Subscribe to get the latest posts sent to your email.