

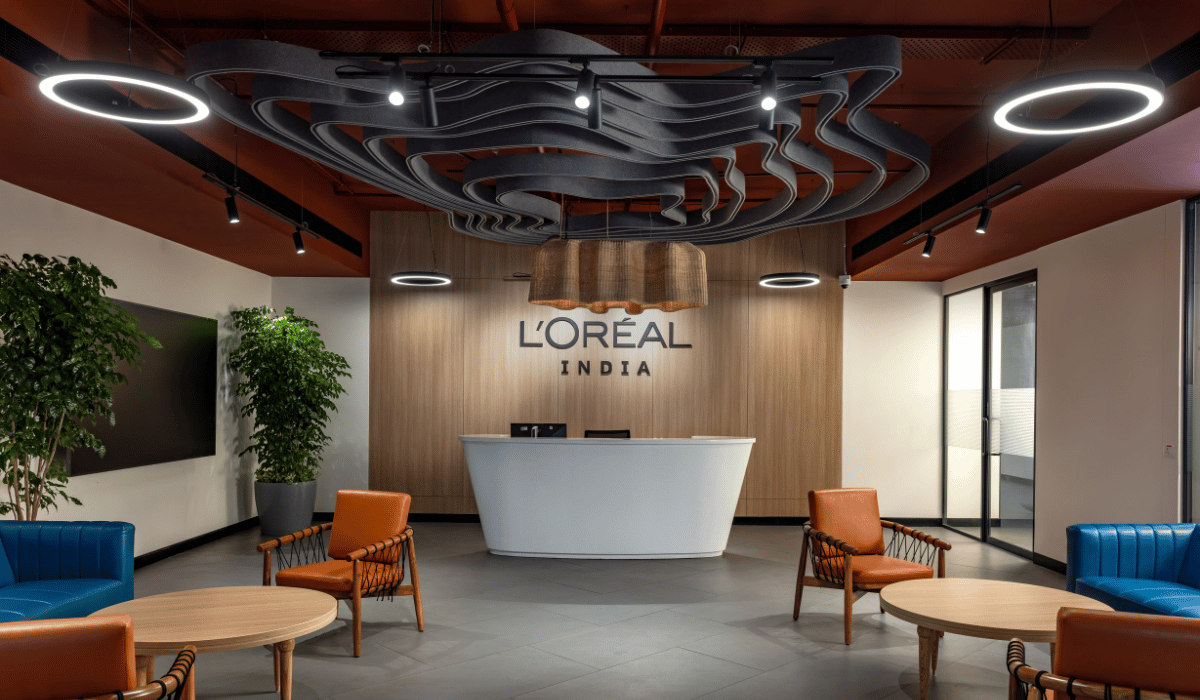
The L’Oreal Regional Office Kolkata, located at South City Business Park, spans 8,175 SqFt and brings together refined aesthetics, flexible planning, and human-centred workplace design. The office responds to its users through two defining strategies: the nuanced use of daylight and an adaptable spatial layout.
The design creates a workplace that can evolve with changing user needs while supporting focus, collaboration, and continuous learning. Clean lines, an efficient layout, high-quality materials, and cultural references give the space a contemporary identity rooted in its Kolkata context.
Biggest Design Challenge

The primary design challenge was addressing the environmental and visual impact of the office’s glass façade. The glazing could trap excessive heat and increase the demand for air-conditioning. This required the design team to rethink how the workspace used daylight while maintaining visual and thermal comfort.
The planning strategy therefore prioritized what the project describes as spatial democracy. Frequently used spaces and work areas occupy locations with greater access to natural daylight. Meanwhile, meeting rooms, storage areas, and other secondary spaces sit closer to the core, where artificial lighting can serve them efficiently.
The design also addresses the uneven effects of tinted glazing. Workstations are oriented to manage glare and make better use of diffused daylight. Curtains and blinds further soften incoming light and control heat. Together, these measures help improve visual comfort while supporting energy efficiency.

Design Strategy
Daylighting as a Spatial Strategy
Daylight forms an important part of the planning approach for the L’Oreal Regional Office Kolkata. Rather than treating natural light as an aesthetic feature alone, the design distributes it according to how employees use different spaces.
The layout places frequently occupied areas where users can benefit from natural daylight for longer periods. At the same time, the planning reserves the deeper parts of the office for spaces that require less continuous access to daylight.
Flexible Programming for Collaboration and Comfort
Flexibility forms another central element of the workplace strategy. The office accommodates 52 workstations, five meeting rooms, one conference room, and three breakout and interaction areas. Flexible seating allows employees to select workspaces according to their needs, while lockers remove the need for fixed desks.
The meeting rooms support brainstorming, team discussions, and client meetings. Two smaller rooms can also combine into one larger meeting room, allowing the office to respond to different group sizes and future team growth. Meanwhile, private phone booths provide quieter settings for calls, focused work, and confidential conversations. Additionally, the acoustic design balances sound between open and enclosed areas to support productivity and comfort.
A breakout area with lounge seating and a coffee station encourages informal interaction and contributes to a stronger sense of community. The cafeteria takes this approach further by occupying a prime corner of the plan, with natural light and views creating a lively setting for breaks and informal conversations.
Materials & Product Specifications
The material palette combines contemporary workplace design with cultural references and natural elements. An earthy, international colour palette uses muted tones to create a warm and soothing backdrop while reducing visual fatigue.
Wicker features prominently within the interior. At the reception, organically shaped lighting made from wicker establishes a local character, while Anutone elements contribute to acoustic performance through sound absorption. Wicker furniture and murals by local artists further introduce cultural and geographical references into the workspace.
The cafeteria introduces a wave-patterned plan that creates an organic visual language and breaks the rigidity of the workplace layout. Anutone lighting elements also support acoustic performance in busier areas. The material strategy further extends to biophilic design. Natural materials and greenery introduce a stronger connection to nature while supporting well-being, reducing stress, and improving indoor air quality.

Water efficiency forms another part of the building strategy. Low-water-consumption fixtures, water-cooled chillers, and wastewater treatment systems support resource efficiency. Treated wastewater is reused for horticulture and cooling tower make-up.
The landscape design minimises hardscape around the building perimeter to reduce the heat island effect while increasing softscape and tree cover. The central plant’s STP supplies treated water for maintaining the landscaped areas.
The project also brings local craftsmanship into the material palette. A tight-joint local basalt-dressed wall leads towards the central foyer, while terrazzo work and a crafted staircase railing add detail to key interior elements. Block-print Kalamkari fabrics sourced from NGOs supporting weaver communities were used for furnishings.
| Materials/Products | Brands |
| ACP / Glass / Concrete | – |
| Sanitary ware / Fittings | Kohler and Euronics |
| Flooring | Kajaria Tiles, Harrington carpet flooring |
| Furniture | ANJ |
| Furnishing | Merino Laminates |
| Air Conditioning | Blue Star |
| Lighting | Focus Light |
| Paint | Asian Paint |
| Elevator | – |
Architect’s Perspective
The design of the L’Oreal Regional Office Kolkata was driven by the need to create a workplace that balances environmental performance, employee comfort, and flexibility. With the extensive use of glazing, controlling heat gain and glare became an important consideration. The planning approach therefore uses daylight strategically, placing frequently occupied work areas along the better-lit edges while positioning support functions deeper within the plan.
The concept of spatial democracy shaped this approach by giving users greater access to daylight and views based on the frequency and duration of space usage. Workstations, breakout areas, and the cafeteria benefit from the building’s natural light, while meeting rooms and other enclosed functions are planned to work effectively with controlled or artificial lighting.
Flexibility was another key consideration in shaping the workplace. The combination of open workstations, movable seating, meeting spaces, phone booths, and breakout areas allows the office to support different modes of work and interaction. The ability to combine smaller meeting rooms also enables the space to adapt to changing requirements over time.
Ultimately, the design moves beyond creating a conventional corporate office. It uses daylight, flexible planning, acoustic comfort, natural materials, and biophilic elements as interconected strategies to shape a workplace that responds to both the environmental conditions of Kolkata and the changing ways people work.
Project Details:
| Project Name | L’Oreal Regional Office |
| Project Type | Commercial (Workspace) |
| Location | Kolkata |
| Built-Up Area | 8,175 SqFt |
| Architect | GroupDCA |
| Principal Designer | Amit Aurora Design Team: Nisha Tanwar, Sagarika gupta |
| Start Date | Sept 2024 |
| Completion Date | March 2025 |
Also Read:
High-Rise Engineering Should Be Measured by How a Home Performs Over Time
JSW Administrative Office, Vasind | Edifice Consultant
CasaDigi explains the basics of home automation for modern living

Biltrax Construction Data is tracking 65,000+ projects on their technology platform for their clients.
Get exclusive access to upcoming projects in India with actionable insights. Gain a further competitive advantage for your products in the Indian Construction Market.
Visit www.biltrax.com or email us at contact@biltrax.com to become a subscriber and generate leads.
Disclaimer: The information herein is based upon information obtained in good faith from sources believed to be reliable. All such information and opinions can be subject to change. Furthermore, the image featured in this article is for representation purposes only. It does not in any way represent the project. However, If you wish to remove or edit the article, please email editor@biltrax.com.
 0
0Discover more from Biltrax Media, A Biltrax Group venture
Subscribe to get the latest posts sent to your email.