


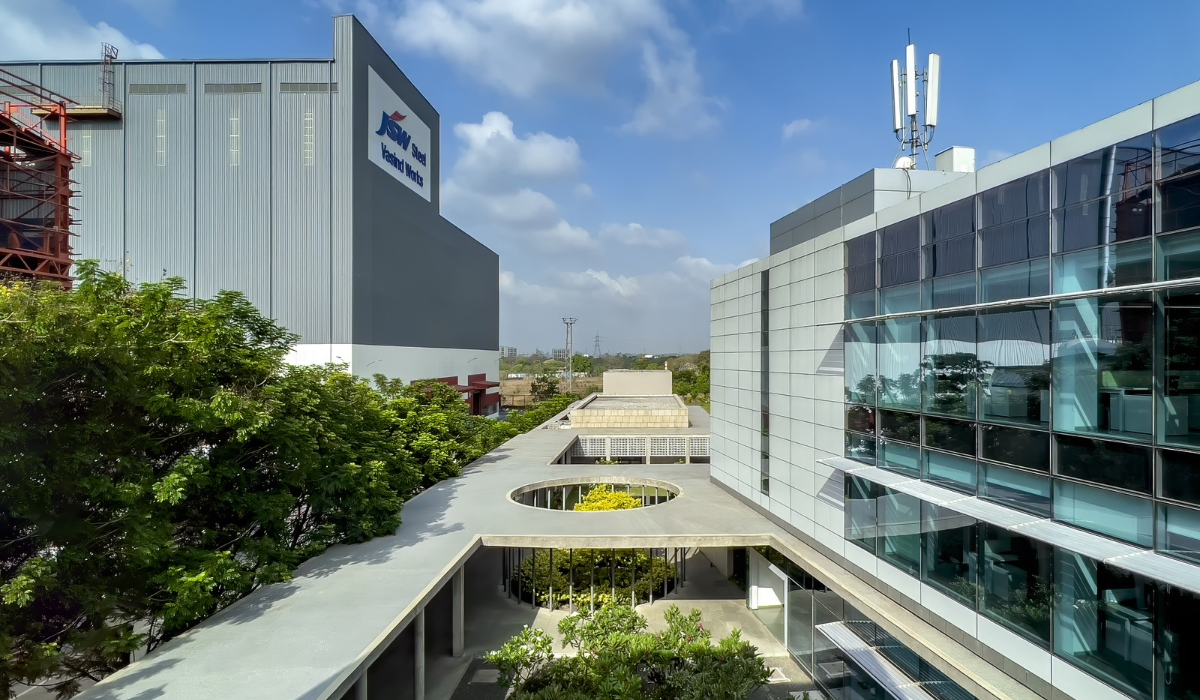
The transformation of the JSW Administrative Office at Vasind, Maharashtra, responds to the need for a contemporary workspace that reflects JSW’s evolving identity. The new administrative campus consolidates these offices within a purpose-designed complex that follows the guiding principle “Better Every Day.”
The previous plant offices, which were scattered across the plant and more than 30–40 years old, faced issues such as leakage and no longer aligned with the company’s emerging brand ethos of being sensitive, sustainable, young, and dynamic. The project will sprawl over an anticipated 110-Acres along the Mumbai-Nashik Highway. The development also creates landscaped areas by removing the older office structures.

Biggest Design Challenge
One of the key challenges was to consolidate several ageing administrative offices spread across the plant while working within the site’s development constraints. The new complex had to provide improved infrastructure without disrupting the existing industrial environment.
The 125 Meter setback from the highway center further shaped the development. This regulation divided the site into two linear parcels and defined the primary zone available for the new administrative complex.
The site was largely clear, with existing trees forming the primary natural element. The design team preserved these trees and worked around the existing landscape. Following the relocation of the older administrative buildings in the northern part of the site, the area was converted into landscaped spaces and additional parking.
The project also aimed to improve the overall plant environment. Rather than replacing the existing built footprint with another dense development, the design integrates landscaped areas and pedestrian connections with the new administrative complex.

Design Strategy
The design organises the complex into three primary zones: the main office block, café, and utility block. The three components connect through a series of landscaped experiences, including the arrival pavilion, pedestrian walk, and central administrative court.
The main office block uses a unifying base to accommodate workspaces and shared functions. Above this, linear bars overlook the surrounding green areas, bringing natural light and views into the workspaces.
The café sits between the main and utility blocks and provides pedestrian connectivity to other areas of the plant. It also functions as a central space for interaction and collaboration.
The architectural design strengthens the connection between the workplace and its surroundings through natural light, fresh air, landscape views, and shaded outdoor areas. Deep overhangs and external Corten steel screens provide solar protection, while insulated glazed covers allow diffused daylight into the workspaces.
The interiors focus on glare-free natural light, acoustics, ergonomics, adaptability, and the planning of personal and communal spaces. These elements support a workplace environment designed around employee engagement and everyday use.
The design also incorporates internal branding inspired by the culture of Vasind Works. Instead of conventional artwork, the project uses narratives connected to employees and the plant. “Heroes of Vasind” features larger-than-life photographs of blue-collar workers, while “Act of Work” captures employees in action. “Language of Love” incorporates quotes in native languages, along with other personalised elements reflecting the plant’s culture and history.
Materials & Product Specifications
Material selection forms an important part of the sustainability strategy at the JSW Vasind Works Administrative Office. The project uses locally sourced Kota stone, granite, and basalt stone. Local sourcing reduces transportation requirements while supporting the regional economy and giving the building a distinct material character.
The project also incorporates JSW’s own steel, cement, and paints into the built environment.
The workspaces use insulated glazing, including low-E double glazing, to support daylight access and thermal performance. Deep overhangs and Corten steel screens provide additional shading. Thermally insulated roofs and low-consumption LED fixtures further reduce energy requirements.


Water efficiency forms another part of the building strategy. Low-water-consumption fixtures, water-cooled chillers, and wastewater treatment systems support resource efficiency. Treated wastewater is reused for horticulture and cooling tower make-up.
The landscape design minimises hardscape around the building perimeter to reduce the heat island effect while increasing softscape and tree cover. The central plant’s STP supplies treated water for maintaining the landscaped areas.
The project also brings local craftsmanship into the material palette. A tight-joint local basalt-dressed wall leads towards the central foyer, while terrazzo work and a crafted staircase railing add detail to key interior elements. Block-print Kalamkari fabrics sourced from NGOs supporting weaver communities were used for furnishings.
| Materials/Products | Brands |
| ACP / Glass / Concrete | DGU (Saint Gobain), Dry cladding stone (Granite from Rajasthan), Concrete Supply (JSW), Aluminium metal Cladding (Hindalco), Random tight joint basalt stone cladding (Local) |
| Sanitary ware / Fittings | Jaquar |
| Flooring | Kota Stone, Carpet tiles from Mohawk (Meeting and Training spaces) |
| Furniture | Featherlite (Office workplace), Godrej (Chairs), Customized furniture (Interior) |
| Air Conditioning | Chillers (Trane) |
| Lighting | Flos |
| Paint | JSW Paints ltd |
| Elevator | Schindler |
Architect’s Perspective
The design of the JSW Vasind Works Administrative Office approaches the workplace as an extension of its industrial setting and company culture. By consolidating ageing offices into a single campus, the project creates a more cohesive administrative environment while allowing the former office areas to become landscaped spaces.
The architectural approach places equal emphasis on workplace functionality and environmental responsiveness. Natural light, fresh air, landscape, shading, and material selection work together to create a workspace connected to its surroundings.
The project also places emphasis on biophilic design. Recognising that employees spend a significant portion of their day at work, the design incorporates natural elements and outdoor connections into everyday workplace experiences.
The client’s interest in art and the history of Vasind Works further shaped the interior experience. Employee stories, local languages, photographs, and representations of work form part of the workplace environment, allowing the office to reflect the people and culture associated with the plant.
Local artisans also contributed to several elements of the project, extending the design approach beyond architecture and interiors into craftsmanship and community engagement.
Through its combination of sustainable systems, locally sourced materials, landscape integration, and workplace-focused planning, the JSW Vasind Works Administrative Office establishes a contemporary administrative environment within an existing industrial campus.
Project Details:
| Project Name | Administrative Office, JSW Vasind Works |
| Project Type | Commercial (Workplace) |
| Location | Vasind, Maharashtra |
| Site Area | 175,000 SqFt / (16,263 SqM) |
| Architect | Edifice consultants |
| Principal Architect | Sanjay Nayak Design Team: Nilam Gosavi, Ravi Sarangan, Sanchita Pawar, Shriraj Pillai |
| Start Date | Sept 2019 |
| Completion Date | July 2021 |
Also Read:
The Evolution of Student Living Beyond Hostels
Trinity Business Park, Guwhati | Banka and Associates
CasaDigi explains the basics of home automation for modern living

Biltrax Construction Data is tracking 65,000+ projects on their technology platform for their clients.
Get exclusive access to upcoming projects in India with actionable insights. Gain a further competitive advantage for your products in the Indian Construction Market.
Visit www.biltrax.com or email us at contact@biltrax.com to become a subscriber and generate leads.
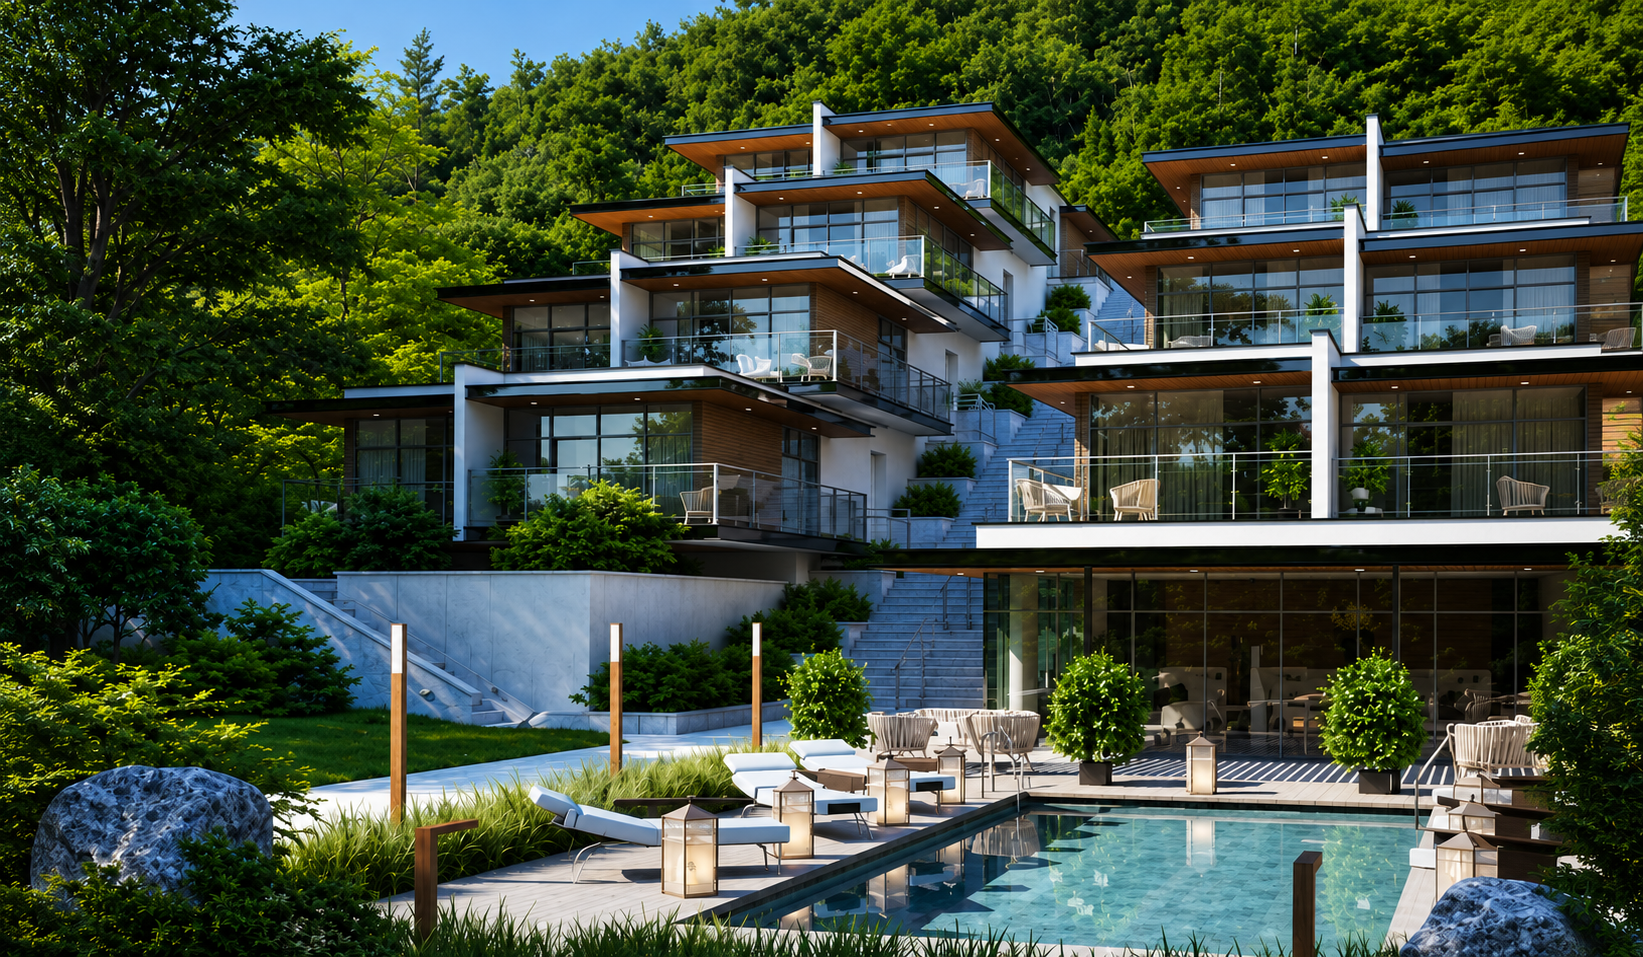
Disclaimer: The information herein is based upon information obtained in good faith from sources believed to be reliable. All such information and opinions can be subject to change. Furthermore, the image featured in this article is for representation purposes only. It does not in any way represent the project. However, If you wish to remove or edit the article, please email editor@biltrax.com.
 0
0Discover more from Biltrax Media, A Biltrax Group venture
Subscribe to get the latest posts sent to your email.