

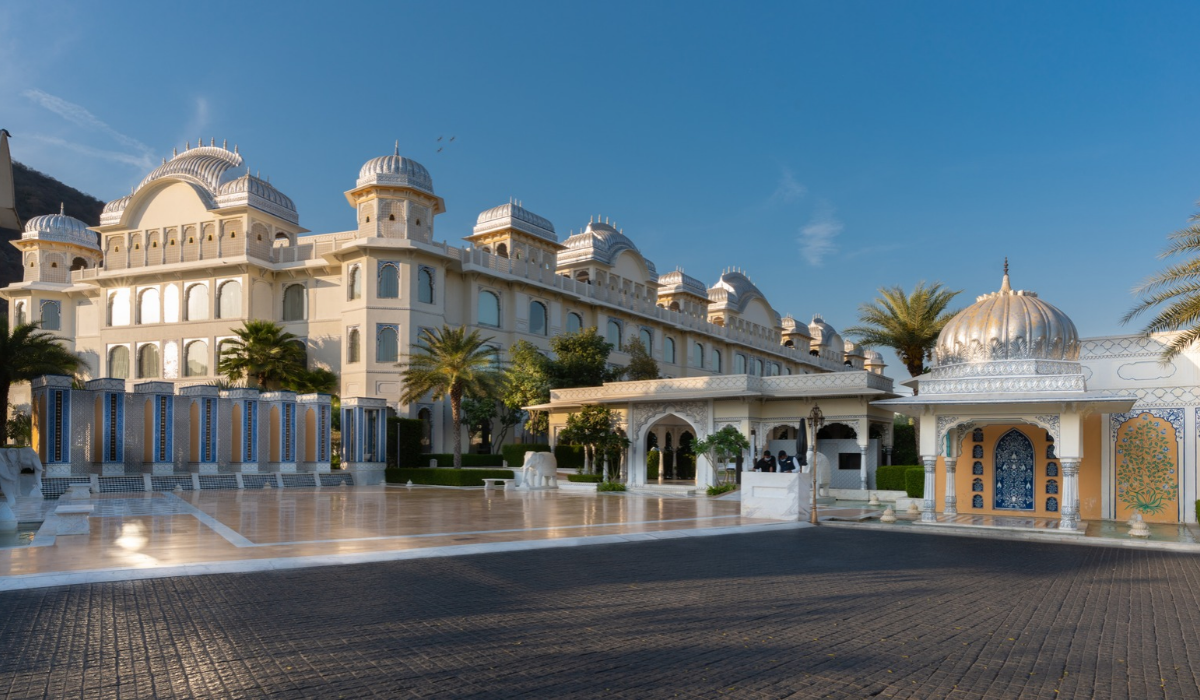
The Leela Palace Jaipur, nestled against the picturesque backdrop of the Aravallis, offers a serene retreat from the bustle of Jaipur city.
Its architecture features ornate jaalis, traditional chhatris, silver domes, pavilions, and fountains that celebrate the city’s Rajputana and Mughal heritage. The design combines old-world royal grandeur with contemporary execution, reflecting the spirit of the region and The Leela’s signature hospitality.
Biggest Design Challenge
One of the primary design challenges was addressing Jaipur’s harsh, hot-and-dry climate. To maintain thermal comfort, the design incorporates shaded landscaped courtyards filled with vegetation and traditional passive cooling elements, such as jaalis. These features promote natural ventilation while creating comfortable outdoor and semi-open spaces.

Design Strategy
The Leela Palace Jaipur centers on a palace block that accommodates major public functions, including a bar, specialty restaurant, banquet hall, and pre-function area. Luxury villas flank the palace block, while a large party lawn accommodates up to 700 guests.
The courtyard planning draws inspiration from Jaipur’s walled city, balancing open and built spaces. Guests arrive through a forecourt and proceed to the reception before entering the luxury villas through an intricately detailed arched colonnade.
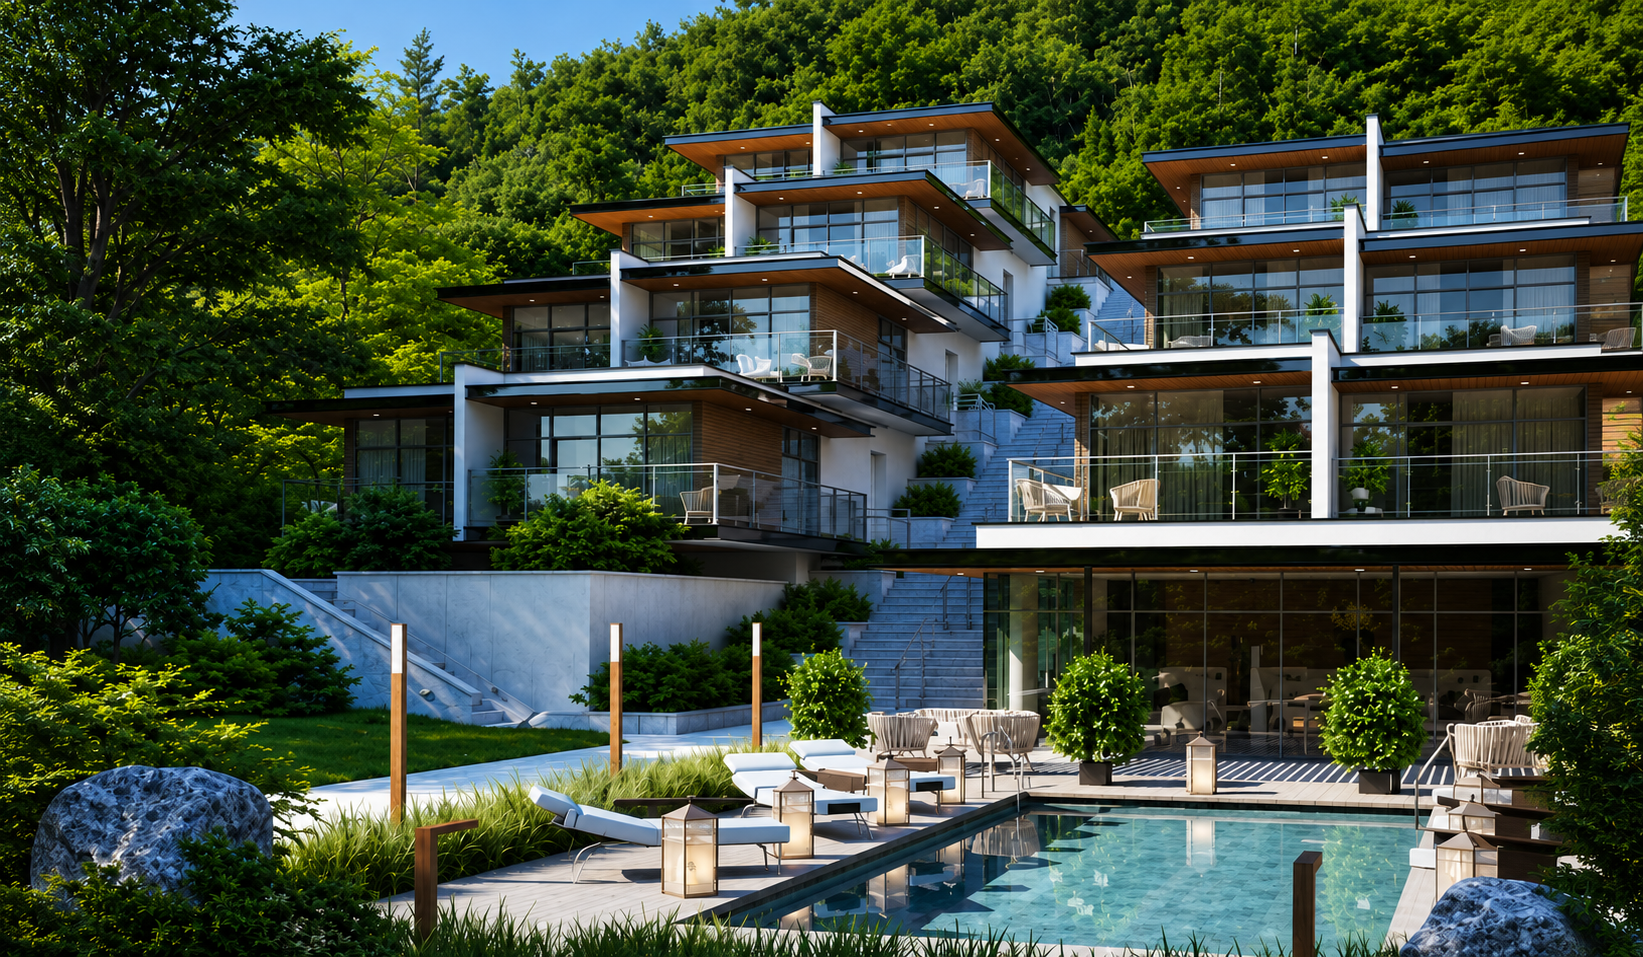
A large communal pool forms the centerpiece of the property, separating public and private spaces. Sun loungers, secluded alcoves, and private pools surround the water, creating distinct areas for relaxation and privacy.

Materials & Product Specifications
The Leela Palace Jaipur features a monumental white marble exterior defined by balance, proportion, rhythm, emphasis, and unity. Traditional chhatris, arches, and jharokhas punctuate the façade, while a palette of blue and gold reinforces the property’s regal character.
Floral and geometric motifs adorn surfaces throughout the property. These details appear in murals, spandrels, doorways, chhatris, and fountains, adding visual richness and reflecting the region’s architectural traditions.

Architect’s Perspective
The design of The Leela Palace Jaipur draws on the royal heritage of Rajasthan while adapting traditional architectural principles to contemporary hospitality. The combination of courtyards, ornamental details, and landscaped spaces creates a cohesive environment that connects regional identity with modern comfort.
Together with 11 Acres of lush greenery, these design elements shape a luxury hospitality experience rooted in Jaipur’s cultural and architectural legacy.
Project Details:
| Project Name | The Leela Palace |
| Project Type | Hospitality Adaptive Re-use |
| Location | Jaipur |
| Area | 23,067 SqM |
| Design Firm | IDEAS |
| Principal Designer | Gyanendra Singh Shekhawat |
Also Read:
Is Indian luxury architecture Becoming Too Predictable
THE MONOCHROME ROUGE, Indore | SPAN ARCHITECTS
Studio by Agni Gives the Traditional Diwan a New Seat at Home

Biltrax Construction Data is tracking 65,000+ projects on their technology platform for their clients.
Get exclusive access to upcoming projects in India with actionable insights. Gain a further competitive advantage for your products in the Indian Construction Market.
Visit www.biltrax.com or email us at contact@biltrax.com to become a subscriber and generate leads.
Disclaimer: The information herein is based upon information obtained in good faith from sources believed to be reliable. All such information and opinions can be subject to change. Furthermore, the image featured in this article is for representation purposes only. It does not in any way represent the project. However, If you wish to remove or edit the article, please email editor@biltrax.com.
 0
0Discover more from Biltrax Media, A Biltrax Group venture
Subscribe to get the latest posts sent to your email.