

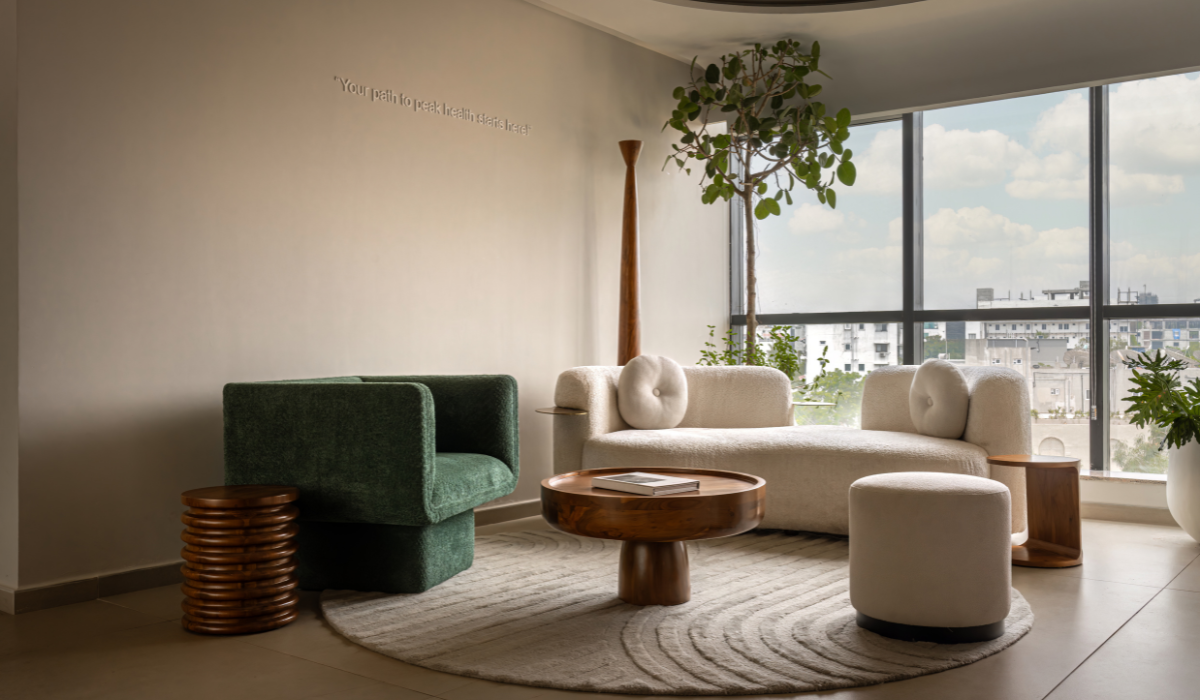
PMX Health in Hyderabad introduces a new spatial approach to healthcare and wellness. Designed by Fellow Yellow, the physician-led longevity center spans 6,000 SqFt across two floors. The project moves away from the visual language of conventional healthcare spaces. Instead, it creates an environment shaped by calmness, light, and sensory comfort.
The design aligns with changing conversations around preventive healthcare, longevity, and holistic wellness. As a result, the project positions architecture as an active part of the healing experience. Through restrained interiors, soft materiality, and controlled lighting, the space encourages patients to slow down rather than move through the clinic mechanically.

The Architecture of Calm at PMX Health
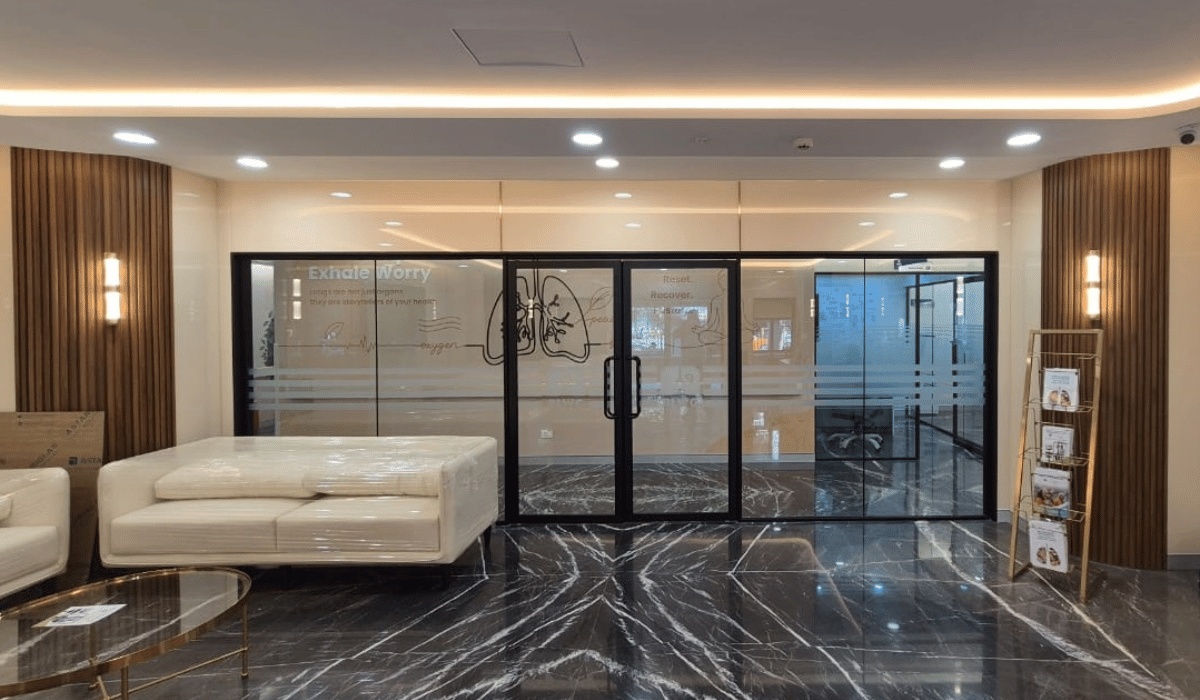
The design avoids the rigid character associated with traditional medical environments. Instead, Fellow Yellow introduces a softer and more meditative spatial rhythm. Curved walls, sculpted furniture edges, and recessed lighting establish visual continuity throughout the interiors. Light pools gently across surfaces instead of creating harsh glare. At the same time, plants function as intentional spatial interventions rather than decorative additions.
Large windows introduce daylight into the interiors. Patterned screens filter this light carefully, balancing privacy with a connection to the outside environment. As a result, the interiors maintain openness without compromising comfort. Lighting plays a defining role across the project. Recessed halos, soft coves, and circular skylight-inspired forms create depth and guide movement through the clinic. Together with natural finishes and controlled acoustics, these elements establish a balance between intimacy


Where Medicine Meets Mindfulness
PMX Health unfolds through two interconnected yet distinct zones. The lower level houses the clinical core, while the upper level focuses on regenerative therapies. However, both levels remain connected through a shared design philosophy centered on calm precision. The lower floor integrates reception, consultation rooms, and diagnostic spaces into a clear and intuitive layout. Functional zones such as pre-check areas, sample collection rooms, therapy rooms, and specialised suites for diabetes and cardiovascular assessments are organised seamlessly. A DEXA scan facility further supports the center’s diagnostic framework.
The upper floor shifts toward advanced therapies and wellness-focused experiences. Spaces accommodate red light therapy, oxygen therapy, cryotherapy, FIR sauna, PEMF, IV infusions, and physiotherapy. The IV lounge adopts the atmosphere of a wellness retreat rather than a treatment space. Timber flooring, reclining chairs, and soft lighting contribute to this transition. Similarly, the fitness room and sauna incorporate natural finishes, visual transparency, and controlled acoustics to reinforce the wellness-oriented environment.

The Philosophy Behind PMX Health
The design restraint throughout the project reflects PMX Health’s medical philosophy. The center follows a structured yet deeply personalised approach toward longevity care. The name itself communicates this framework. The “P” represents the five pillars of longevity medicine—Preventive, Predictive, Personalized, Participatory, and Physician-driven. Meanwhile, the “M” refers to the 3M approach: Measure, Mentor, and Monitor.
Each healthcare protocol begins with detailed biomarker testing. Physicians then analyse the results and create tailored interventions across nutrition, lifestyle, and fitness. However, the project distinguishes itself through its year-long membership structure. Every member receives a personalised roadmap informed by data, lifestyle patterns, and participatory consultations. As a result, PMX Health moves away from the reactive model of traditional healthcare. Instead, it prioritises continuity, attention, and long-term wellbeing.


Design, Wellness, and Experience
At PMX Health, architecture and healthcare operate together rather than independently. Diagnostics intersect with hospitality, while mindfulness informs spatial planning. Every curve, material, and transition contributes to the overall experience.
The project demonstrates how healthcare interiors can move beyond efficiency-driven environments. Instead, they can support emotional comfort, sensory calm, and holistic wellbeing through design itself. In doing so, PMX Health establishes a new direction for longevity-focused healthcare spaces in India.

Also Read:
Nielsen, Mumbai | Concept Consilio
Fabbrica 2026 Seating Collection for Contemporary Living
Quiet Luxury in Architecture: Beyond Visibility, Toward Value

Biltrax Construction Data is tracking 38,000+ projects on their technology platform for their clients.
Get exclusive access to upcoming projects in India with actionable insights. Gain a further competitive advantage for your products in the Indian Construction Market.
Visit www.biltrax.com or email us at contact@biltrax.com to become a subscriber and generate leads.
Disclaimer: The information herein is based upon information obtained in good faith from sources believed to be reliable. All such information and opinions can be subject to change. Furthermore, the image featured in this article is for representation purposes only. It does not in any way represent the project. However, If you wish to remove or edit the article, please email editor@biltrax.com.
 0
0Discover more from Biltrax Media, A Biltrax Group venture
Subscribe to get the latest posts sent to your email.