

Sophisticated Serenity is a 4,500 SqFt residence at DLF Magnolias, Golf Course Road, Gurugram, designed by House of Lalittya. Led by Principal Designer Shivani Gupta Mittal and Principal Architect Ayush Mittal, the project reflects the firm’s evolving design philosophy through understated luxury, architectural warmth, and refined materiality.
Designed as a four-bedroom residence with a living room, dining area, kitchen, and family lounge, the home embraces an open-plan layout that feels both expansive and intimate. The client’s brief focused on creating a calm, functional environment where the common areas flow seamlessly while maintaining spatial clarity. Drawing inspiration from Japandi design principles, the team combined minimalism with warmth to create a home that balances simplicity with character.
A neutral palette anchored in earthy browns establishes the home’s visual identity. Warm wood finishes, soft fabrics, tactile surfaces, and carefully selected marble accents introduce depth without overwhelming the restrained composition. As a result, Sophisticated Serenity offers a timeless living environment tailored to contemporary urban life.

Biggest Design Challenge
The primary design challenge was creating an open-plan residence that remained visually connected while preserving the identity of each space.
To address this, House of Lalittya developed a fluid layout supported by thoughtful spatial zoning. Each functional area transitions naturally into the next while maintaining a clear sense of purpose. Material transitions, tonal layering, and carefully curated furnishings reinforce this balance, allowing openness and structure to coexist throughout the home.

Design Strategy
The design strategy centers on spatial continuity, material harmony, and restrained detailing.
The planning establishes a fluid relationship between the living, dining, kitchen, and family lounge while ensuring that every space retains its own character. Clean architectural lines and minimal detailing reinforce the Japandi influence, creating a calm and cohesive environment.
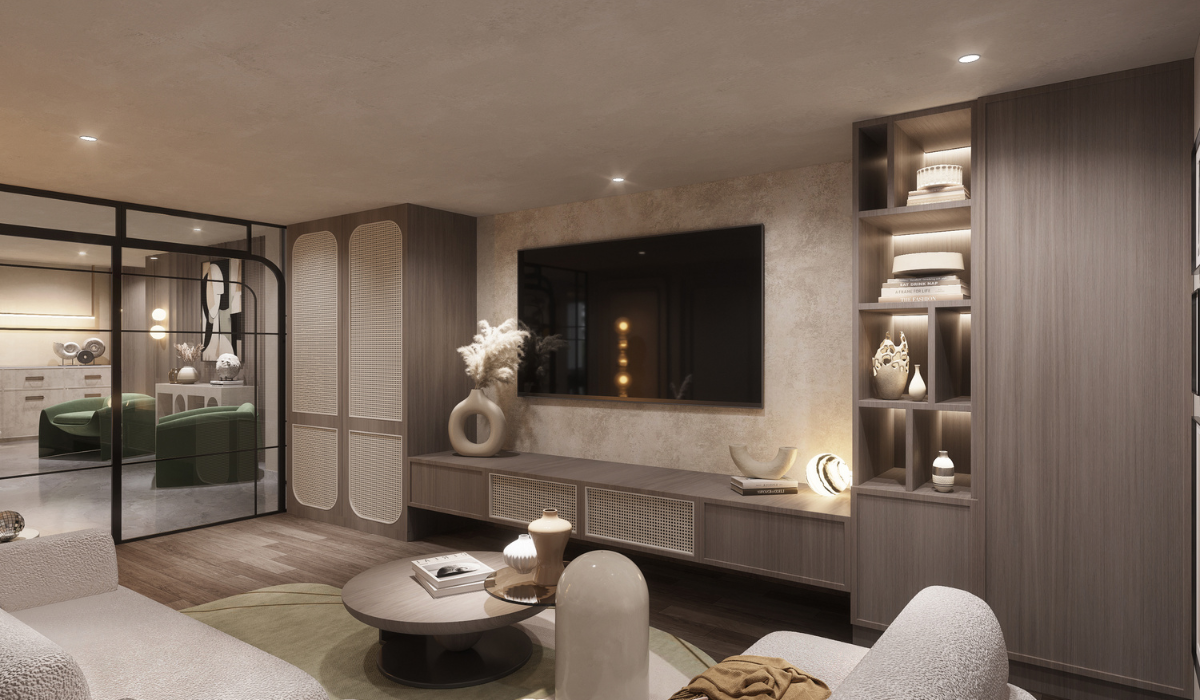
The living and dining areas unfold seamlessly through sculptural furniture with soft-edged forms that encourage both everyday living and social interaction. A palette of ivory, taupe, sand, and deep walnut creates visual rhythm, while layered textures introduce richness without visual excess.
Throughout the residence, House of Lalittya carefully orchestrates material transitions to strengthen continuity. Warm wood finishes, tactile fabrics, marble accents, and rich veneers work together to establish a balanced material language. Bespoke elements, including paneled feature walls, integrated shelving, and tailored headboards, reinforce architectural cohesion across the interiors.
Lighting further enhances the spatial experience. Recessed profiles, sculptural pendant lights, and accent fixtures create soft, diffused illumination that highlights material textures while adding warmth to every room.
Within the private quarters, the bedrooms adopt a cocoon-like atmosphere through upholstered surfaces, tonal layering, and integrated workspaces. Every space balances elegance with functionality, allowing craftsmanship, comfort, and proportion to define the overall experience.


Materials & Product Specifications
The residence employs a restrained palette of natural materials to achieve warmth and visual continuity.
Warm wood finishes establish the foundation of the interiors and are complemented by rich wood veneers throughout the residence. Soft fabrics and tactile finishes enhance comfort while reinforcing the sensory quality of the spaces. Fluted wall panels introduce texture, while bespoke architectural elements such as paneled feature walls, integrated shelving, and customized headboards contribute to a cohesive interior language.
Marble appears selectively as an accent material, introducing moments of refinement without dominating the overall composition. Carefully layered lighting, comprising recessed profiles, sculptural pendants, and accent fixtures, further enriches the material palette by emphasizing texture, depth, and atmosphere.


Architect’s Perspective
With Sophisticated Serenity, House of Lalittya explores a design language that differs from the firm’s more familiar aesthetic. Rather than emphasizing visual opulence, the residence adopts a restrained Japandi-inspired approach that prioritizes balance, comfort, and timelessness.
The project demonstrates how careful planning, thoughtful material selection, and tonal restraint can create interiors that feel both sophisticated and welcoming. Every design decision contributes to a home where openness coexists with intimacy, and where luxury is expressed through proportion, craftsmanship, and refined materiality rather than ornamentation.
Project Snapshot
| Project Name | Sophisticated Serenity |
| Project Type | Residential |
| Location | DLF Magnolias, Golf Course Road, Gurugram |
| Built-up Area | 4,500 SqFt |
| Interior Design Firm | House of Lalittya |
| Principal Designer | Shivani Gupta Mittal |
| Principal Architect | Ayush Mittal |
| Photography | Tarang Goyal |
| Year of Completion | Not Specified |
Also Read
Anugraha, Amritsar | Harkaran Boparai Studio
CasaDigi explains the basics of home automation for modern living
“Engineering My Own Path” – A Conversation with Sheetal Bhilkar

Biltrax Construction Data is tracking 65,000+ projects on their technology platform for their clients.
Get exclusive access to upcoming projects in India with actionable insights. Gain a further competitive advantage for your products in the Indian Construction Market.
Visit www.biltrax.com or email us at contact@biltrax.com to become a subscriber and generate leads.
Disclaimer: The information herein is based upon information obtained in good faith from sources believed to be reliable. All such information and opinions can be subject to change. Furthermore, the image featured in this article is for representation purposes only. It does not in any way represent the project. However, If you wish to remove or edit the article, please email editor@biltrax.com.
 0
0Discover more from Biltrax Media, A Biltrax Group venture
Subscribe to get the latest posts sent to your email.