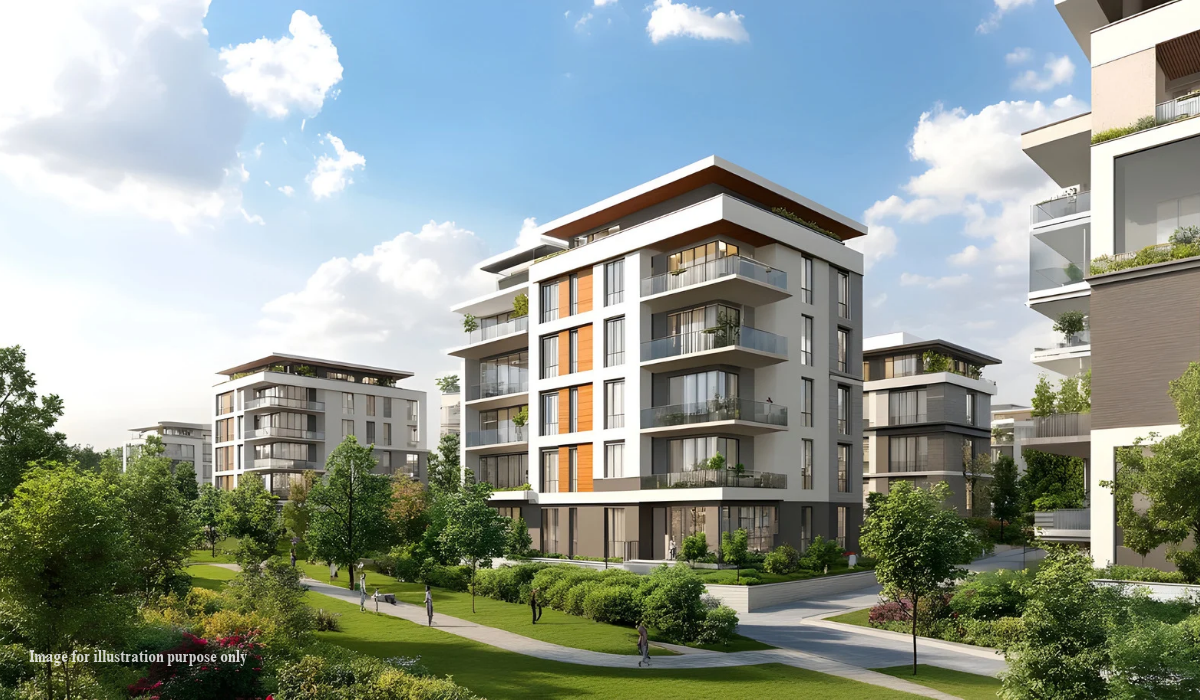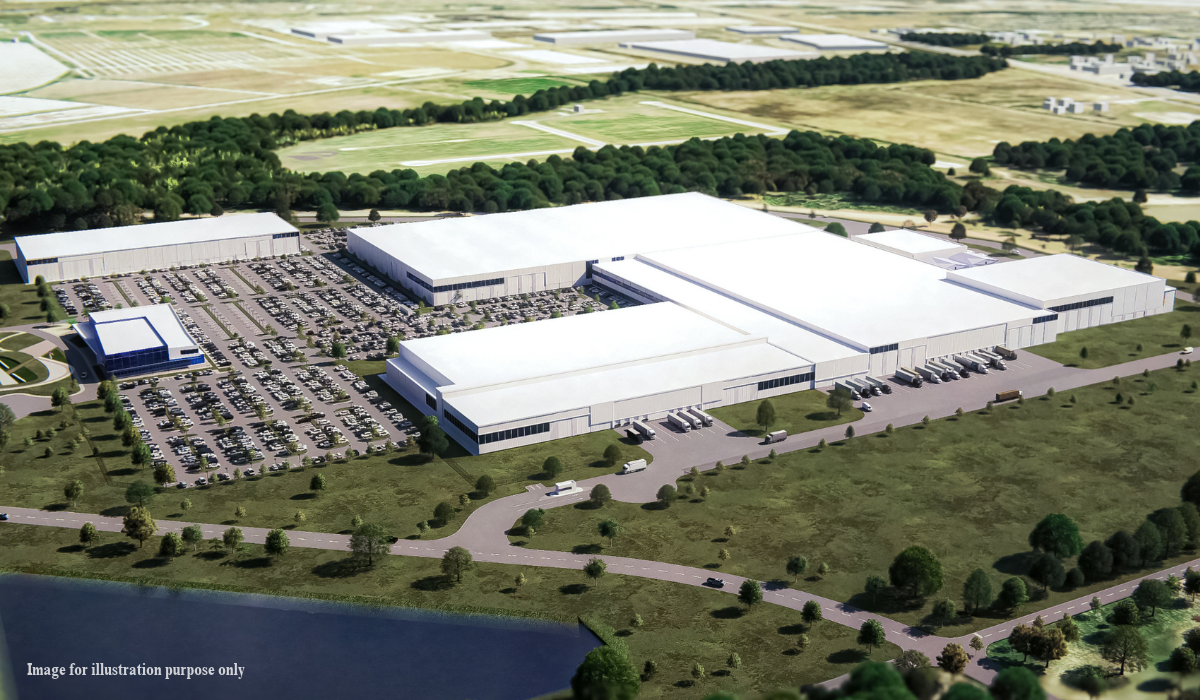


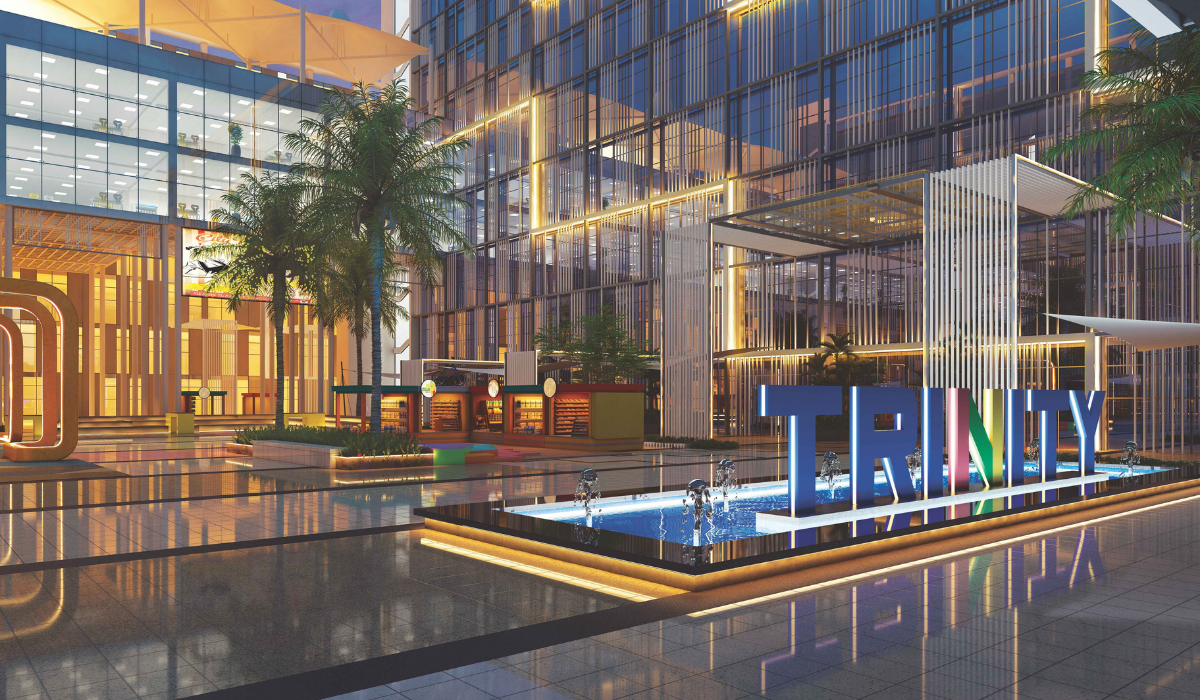
Trinity Business Park is a 3 Million-SqFt integrated commercial development in Amingaon, North Guwahati, Assam. Spread across 16 Acres, the project brings retail, wholesale trade, logistics, offices, hospitality, food and beverage, entertainment, and public spaces together within a single masterplan.
Designed by Banka and Associates, the development responds to the evolving commercial landscape of Northeast India. Traditional market districts in the region have expanded organically over decades. As a result, many now face congested streets, fragmented logistics, and limited room for businesses to scale. Meanwhile, growing interest from national retailers, manufacturers, and global companies is creating demand for purpose-built commercial infrastructure.
In response, Trinity Business Park takes a different approach to commercial development. Rather than creating a destination where visitors simply arrive, transact, and leave, the project creates a connected business ecosystem. It integrates movement, public life, logistics, and commerce into one cohesive masterplan.
The development also includes a 60,000 SqFt Open-to-Market (OTM) plaza. This public space encourages people to gather, socialise, and spend time beyond work or shopping. Hospitality, leisure, and community experiences further support an active environment.

Biggest Design Challenge
The project responds to the challenges created by traditional commercial districts that have grown organically over time. Congested streets, fragmented logistics, and limited space can affect both business operations and visitor movement.
The design therefore focuses on creating a commercial environment where different forms of movement can function efficiently. The masterplan separates pedestrian circulation from commercial logistics. At the same time, it maintains seamless connectivity across the development.
This approach allows business operations to function efficiently without disrupting the visitor experience. It also creates a more organised environment for retailers, employees, and visitors.

Design Strategy
Movement forms the foundation of the Trinity Business Park masterplan. The project places user experience, movement, sustainability, and placemaking at the center of its design philosophy.
An 80 Foot-wide road network supports connectivity across the development. Dedicated loading bays and exclusive truck corridors separate commercial logistics from pedestrian movement. Integrated service infrastructure further supports efficient business operations.
Meanwhile, the 60,000 SqFt OTM plaza creates a central public destination. It encourages gathering and social interaction while keeping the development active beyond commercial transactions.
The masterplan brings together textiles, hardware, wholesale trade, automobiles, and services within one business ecosystem. Alongside these commercial functions, pedestrian zones, gathering spaces, staff amenities, and affordable dining address the daily needs of employees.
The project also integrates Vastu Shastra into its planning. The North-facing entrance, North-East water reservoir, South-East electrical infrastructure, North-West elevators, and open central courtyard follow strategically planned spatial principles. According to Vastu consultant Pawan Kumar Kesan, these elements create harmony between the five natural elements while supporting functionality and a balanced commercial environment.

Architect’s Perspective
According to Santosh Banka, commercial developments have become increasingly efficient but are not always memorable. His approach for Trinity Business Park therefore focuses on transforming movement into an experience.
Commercial developments have become increasingly efficient, but not necessarily memorable. We wanted to create a place where movement itself becomes an experience rather than simply a means of getting from one shop to another.
– Santosh Banka, Director and Head Architect, Banka and Associates
This approach shifts the focus from individual commercial buildings to a connected urban environment. The project combines business infrastructure with public life and community spaces. At the same time, its circulation strategy supports the operational requirements of retailers, businesses, employees, and visitors.
Through this integrated approach, Trinity Business Park aims to create a future-ready commercial destination for Northeast India. It connects commerce, community, and urban transformation within a single development.
Project Details:
| Project Name | Trinity Business Park |
| Project Type | Integrated Commercial Development |
| Location | Amingaon, North Guwahati, Assam |
| Site Area | 16 Acres |
| Studio | Banka and Associates |
Also Read:
Construction Chemicals: Building for Long-Term Infrastructure Performance
Khaitan & Co LLP, Gurugram | Workplace Curators Pvt Ltd
CasaDigi explains the basics of home automation for modern living

Biltrax Construction Data is tracking 65,000+ projects on their technology platform for their clients.
Get exclusive access to upcoming projects in India with actionable insights. Gain a further competitive advantage for your products in the Indian Construction Market.
Visit www.biltrax.com or email us at contact@biltrax.com to become a subscriber and generate leads.
Disclaimer: The information herein is based upon information obtained in good faith from sources believed to be reliable. All such information and opinions can be subject to change. Furthermore, the image featured in this article is for representation purposes only. It does not in any way represent the project. However, If you wish to remove or edit the article, please email editor@biltrax.com.
 0
0Discover more from Biltrax Media, A Biltrax Group venture
Subscribe to get the latest posts sent to your email.