

Khaitan & Co LLP’s new 18,000 SqFt office in Gurugram reinterprets the conventional legal workplace through precision, transparency, and restraint. Workplace Curators Pvt Ltd designed and delivered the office for the long-established legal practice.
The design moves away from the traditional language of enclosed chambers, heavy materials, and visual separation. Instead, the workplace uses a calibrated gradient of enclosure. Full-height glass partitions with slim black metal frames define spaces while maintaining sightlines, daylight, and visual connection across the floor.
The design brief focused on balancing privacy with openness. Legal work requires discretion and acoustic separation. However, the workplace avoids creating isolated rooms that disconnect from the wider office. Partner cabins therefore sit along the glazed perimeter, allowing natural daylight and skyline views to reach the primary workspaces.
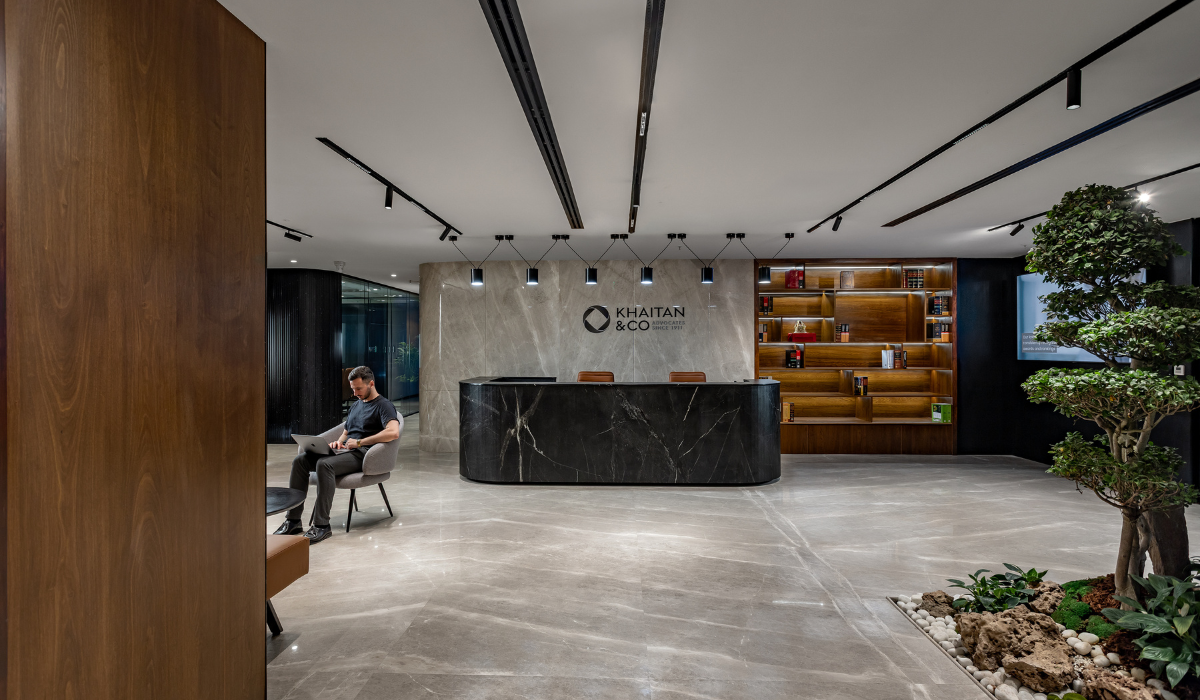
The material palette combines warm walnut, dramatically veined black marble, grey stone, black metal, textured carpet, and tan leather. Landscape elements also form part of the workplace experience. A composed garden of rock, pebble, moss, and bonsai introduces moments of calm within the precise corporate setting.


Biggest Design Challenge
The central design challenge was to reconcile privacy and authority with openness, daylight, and visual continuity. Traditional legal offices often communicate hierarchy through enclosed cabins, solid doors, and heavy materials.
Workplace Curators approached this differently. The designers developed a “calibrated threshold” between openness and enclosure. Full-height glass partitions framed in slim black metal define individual spaces without creating visual isolation. The placement of partner cabins along the glazed perimeter further addresses the need for daylight. Because the partitions remain transparent, natural light travels beyond the perimeter cabins and reaches the internal circulation areas.
Material selection reinforces this balance. Warm walnut and tan leather offset glass and stone. Meanwhile, textured carpet softens reflections and reduces the institutional character of hard surfaces. As a result, the workplace maintains professional authority without becoming visually heavy.

Design Strategy
Workplace Curators organised the project around transparency as a deliberate spatial strategy. Instead of treating the office as a collection of enclosed rooms, the design creates a continuous spatial experience through full-height glass partitions, slim black metal framing, and controlled thresholds.
Light became the principal organising medium. The team positioned partner cabins along the glazed perimeter so that daylight reaches the primary workspaces first. It then travels through the transparent partitions into the internal corridor. Pale ceilings and soft grey surfaces help distribute the light, while textured carpet reduces reflection and acoustic hardness. The material palette establishes a clear visual hierarchy. Warm walnut provides a grounded and tactile quality. In contrast, black marble and grey stone introduce permanence and gravitas. Slim black metal profiles add precision, while tan leather and textured carpet soften the institutional character.
The team also carefully choreographed key spatial moments. The reception establishes the design language through black marble, grey stone, walnut, and a landscaped garden. Further inside, a sweeping black fluted wall creates compression and release along the main corridor and draws movement towards light. In the boardroom, a dramatically veined black marble table forms the central organising element. Across the open working core, black storage units with integrated planting divide workstations while introducing greenery into the everyday workspace.

Materials & Product Specifications
The project uses a restrained and tactile material palette. Each material contributes to the balance between institutional gravitas and human comfort.
| Material | Application |
| Walnut | Wall panelling, desking and library wall; introduces warmth and visual grounding. |
| Black Marble | Reception desk and boardroom conference table; provides permanence and visual authority. |
| Grey Stone / Marble | Reception wall surfaces and framing planes; provides a calm counterpoint to darker stone. |
| Black Metal | Slim framing, reveals and partition profiles; establishes precision and visual rigour. |
| Full-height Glass | Office partitions and partner cabins; provides privacy while maintaining sightlines and daylight continuity. |
| Textured Carpet | Working areas; softens reflections and contributes to acoustic comfort. |
| Tan Leather | Boardroom seating; introduces warmth against the restrained palette. |
| Travertine | Principal corridor; paired with the black fluted wall and recessed lighting. |
| Planting / Greenery | Reception garden and storage units within the open working core. |
| Rock, Pebble, Moss & Bonsai | Reception garden; creates a landscape intervention and moment of pause. |
The material selection establishes warmth and visual grounding while maintaining the project’s restrained architectural language. At the same time, glass, black metal, stone, and walnut create a precise and cohesive workplace environment.
Sustainability & Innovation
The submitted project information does not identify specific certified sustainability measures, energy systems, water-conservation technologies, or construction innovations. However, daylight and planting form important components of the spatial strategy. Positioning the partner cabins along the glazed perimeter allows natural light to reach the working areas throughout the day. Because the cabins use full-height glass instead of opaque partitions, daylight continues into the internal corridor.
Planting also extends beyond the reception area. Black storage units within the open working core incorporate greenery, bringing landscape into the centre of the workplace. At reception, a composed garden of rock, pebble, moss, and sculpted bonsai creates a distinct landscape intervention and a moment of pause. The design therefore treats daylight, transparency, and planting as spatial resources that contribute to the workplace atmosphere and experience. However, the submitted information does not provide specific performance data or additional sustainability systems.


Architect’s Perspective
Workplace Curators approached the Khaitan & Co LLP office as a reinterpretation of authority within the contemporary legal workplace. Rather than reproducing the traditional language of law offices through weight, enclosure, and hierarchy, the designers explored precision, transparency, and restraint.
The central planning decision replaced the conventional division between open workspace and enclosed cabin with a calibrated gradient of enclosure. Glass partitions provide privacy without visual isolation. Meanwhile, perimeter cabins allow daylight to move deeper into the floor.
The design process also focused on choreography. The sweeping black fluted wall along the principal corridor turns circulation into an architectural experience. At reception, the garden creates a moment of pause before the workplace unfolds. In the boardroom, the natural veining of the black marble table establishes a strong axis within the controlled composition.
For Workplace Curators, restraint becomes a deliberate design method rather than an absence of design. Material, light, transparency, and planting work together so that each element contributes to the workplace’s atmosphere and function.
Project Details:
| Project Name | Khaitan & Co LLP, Gurugram, Phase 1 |
| Project Type | Commercial — Corporate Office |
| Location | Godrej Golf Course Road, Sector 42, Gurgaon, 8th Floor |
| Site Area | 18,000 SqFt |
| Completion | 25 March 2026 |
| Studio | Workplace Curators Pvt Ltd |
Also Read:
From Glass Skins to Climate-Responsive Envelopes: The Evolution of Façade Design in 2025–26
White Manor, Delhi | TAS World
CasaDigi explains the basics of home automation for modern living

Biltrax Construction Data is tracking 65,000+ projects on their technology platform for their clients.
Get exclusive access to upcoming projects in India with actionable insights. Gain a further competitive advantage for your products in the Indian Construction Market.
Visit www.biltrax.com or email us at contact@biltrax.com to become a subscriber and generate leads.
Disclaimer: The information herein is based upon information obtained in good faith from sources believed to be reliable. All such information and opinions can be subject to change. Furthermore, the image featured in this article is for representation purposes only. It does not in any way represent the project. However, If you wish to remove or edit the article, please email editor@biltrax.com.
 0
0Discover more from Biltrax Media, A Biltrax Group venture
Subscribe to get the latest posts sent to your email.