

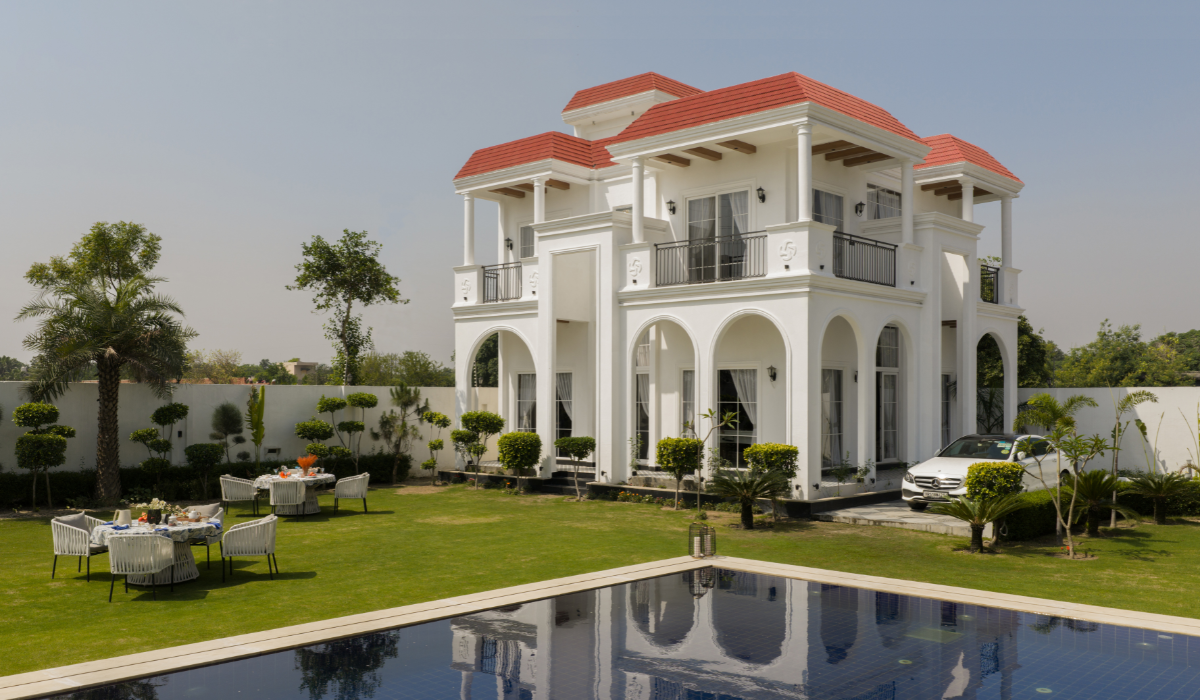
White Manor is a 10,000 SqFt farmhouse in Alipur, Delhi, designed by TAS World under Principal Architect Anmol CP Sachdeva. The firm handled the architecture, interiors, and landscape for the G+1 residence with a terrace, completed in 2025. The project was envisioned as a psychological retreat rather than a conventional farmhouse. The brief focused on calmness, emotional ease, and a complete departure from the pace of urban life. For the client, a self-made entrepreneur with a demanding lifestyle, the home needed to create an immediate sense of stillness upon arrival.
The architectural language draws from Spanish Colonial and Mediterranean farmhouse typologies while adopting a contemporary Scandinavian approach. Instead of replicating these styles, the design selectively incorporates whitewashed masses, rhythmic arches, sloping tiled roofs, shaded verandahs, tactile finishes, and indoor-outdoor continuity.
At the same time, Vastu Shastra forms a key part of the planning framework. The built form occupies the southwest portion of the site, while the landscape opens toward the north and east. This approach supports daylight, ventilation, and the intended energy flow across the residence. The design also connects these principles with passive strategies. Its orientation reduces western heat gain while allowing softer northern and eastern light to enter the interiors. In addition, the planning encourages cross ventilation across the major spaces.
Biggest Design Challenge
The central challenge was to create a home that could provide a complete psychological retreat from the pace of urban life. The design therefore had to balance architectural presence with a sense of calm and emotional ease.
The team addressed this through restrained materiality, open landscape, shaded transitional spaces, and a strong connection between indoors and outdoors. The orientation also supports passive cooling and natural ventilation, allowing climatic responsiveness to become part of the planning strategy.
The front patio became an important response to this brief. Extending across the facade and sitting beneath the upper balcony, it creates a sheltered space that keeps the occupants connected to nature. During the monsoon, the patio becomes an immersive setting where rain, wet earth, and the surrounding landscape shape the experience of the home.

Design Strategy
The facade establishes the architectural identity of White Manor through a commanding double-height central entry volume. This vertical element anchors the elevation and creates a clear hierarchy across the composition.
Extending from this core, a rhythmic arcade of full-height arches defines the facade. These arches serve more than an aesthetic purpose. They create recessed shaded zones that reduce direct solar exposure while producing changing patterns of light and shadow throughout the day. Moreover, the arches create a semi-open threshold between the house and landscape. This connection continues through the front patio and other transitional spaces across the residence.
The landscape follows the same disciplined approach. Expansive lawns keep the site visually open, while date palms, Ficus Panda standards, and sculpted topiary create a repeated planting rhythm along the white compound walls. As a result, the landscape works almost like a living extension of the architecture.
The swimming pool forms another key element of the outdoor strategy. Finished entirely in Gwalior mint stone, its muted grey-green surface responds subtly to changing daylight. The pool also incorporates a submerged lounge, floating dining platform, and integrated Jacuzzi, creating multiple settings for pause and relaxation.


Interior Planning
Inside, the design shifts from Mediterranean formality to Scandinavian-Bohemian warmth. The ground floor remains completely open and does not contain bedrooms. Instead, living, dining, entertainment, and leisure areas flow into one another to encourage family interaction.
An exposed wooden purlin ceiling system extends across the living spaces, patio, staircase volume, and upper balcony. Warm walnut-toned wood contrasts with white plaster ceilings, adding rhythm and depth. More importantly, the purlins create a continuous visual connection between the interior and exterior. Persian-patterned cement tiles in muted grey and off-white tones add visual richness while maintaining the restrained palette. Meanwhile, boucle upholstery, natural wood, textured wall finishes, lime-washed surfaces, brushed brass accents, and sculptural ceramics create a tactile interior environment.
The bar introduces the home’s strongest material contrast. A textured black volcanic stone wall forms its backdrop, while floating timber shelves with concealed brass lighting display curated white ceramic and sculptural pieces.
The upper floor houses three bedrooms. Each room adopts a distinct character while maintaining material continuity. One follows a clean contemporary language, another uses raw stone textures, while the third combines traditional art with handcrafted detailing.
Natural light remains central to the planning throughout White Manor. Large openings frame views toward the lawns and pool while supporting natural ventilation. Consequently, the residence relies minimally on artificial lighting during daylight hours.

Materials & Product Specifications
The material palette maintains a restrained approach across the architecture and interiors. White lime-finished surfaces form the primary exterior language, while terracotta roof tiles add warmth against the white masses. Black metal detailing introduces linear contrast, and the surrounding greenery completes the palette.
The interiors continue this restrained material approach through natural wood, lime-washed surfaces, boucle upholstery, textured finishes, brushed brass, and sculptural ceramics. Gwalior mint stone defines the swimming pool, while Persian-patterned cement tiles add a subtle reference to heritage craft traditions.
The project also specifies the following products and brands:
| Material/Product | Source/Brand |
| Wall Paints | Asian Paints |
| Laminates | Merino |
| Toilets | Kohler |
| Lighting | Philips |
| Air Conditioning | Daikin |
| Tiles | Antica Ceramica |
Sustainability & Innovation
White Manor integrates sustainability primarily through its planning and orientation rather than through visible technological interventions.
The southwest placement of the built form and the open landscape toward the north and east support daylight and ventilation. The orientation also reduces western heat gain while allowing softer light to penetrate the interiors. Furthermore, the full-height arches create shaded zones along the facade. Large openings support cross ventilation, while the planning reduces dependence on artificial lighting during daylight hours.
These measures allow climatic responsiveness to remain embedded within the architectural strategy rather than appearing as an additional layer.

Architect’s Perspective
TAS World’s approach to White Manor centres on restraint, sensory comfort, and emotional calm. Rather than defining luxury through excess, the design uses proportion, materiality, landscape, and climatic responsiveness to create a slower living experience.
The Spanish Colonial and Mediterranean references provide the architectural foundation, while Scandinavian-Bohemian interiors bring warmth and tactility to the spaces. Meanwhile, Vastu Shastra and passive design principles inform the planning at a deeper level.
The result is a farmhouse that connects architecture, landscape, climate, and everyday living. White Manor ultimately redefines luxury through the experience it creates, prioritising stillness and comfort over spectacle.
Project Details :
| Project Name | White Manor |
| Project Type | Residential / Farmhouse |
| Location | Alipur, Delhi |
| Design Firm | TAS World |
| Principal Architect | Anmol CP Sachdeva |
| Scope | Architecture, Interiors & Landscape |
| Site Area | 1,100 SqYds |
| Built-up Area | Approx. 10,000 SqFt |
| Configuration | G+1 with Terrace |
| Completion Year | 2025 |
| Photography | Takeninstudios |
Also Read
Nammadus Waterfront Resort, Khargone | SPAN ARCHITECTS
CasaDigi explains the basics of home automation for modern living
From Glass Skins to Climate-Responsive Envelopes: The Evolution of Façade Design in 2025–26

Biltrax Construction Data is tracking 65,000+ projects on their technology platform for their clients.
Get exclusive access to upcoming projects in India with actionable insights. Gain a further competitive advantage for your products in the Indian Construction Market.
Visit www.biltrax.com or email us at contact@biltrax.com to become a subscriber and generate leads.
Disclaimer: The information herein is based upon information obtained in good faith from sources believed to be reliable. All such information and opinions can be subject to change. Furthermore, the image featured in this article is for representation purposes only. It does not in any way represent the project. However, If you wish to remove or edit the article, please email editor@biltrax.com.
 0
0Discover more from Biltrax Media, A Biltrax Group venture
Subscribe to get the latest posts sent to your email.