

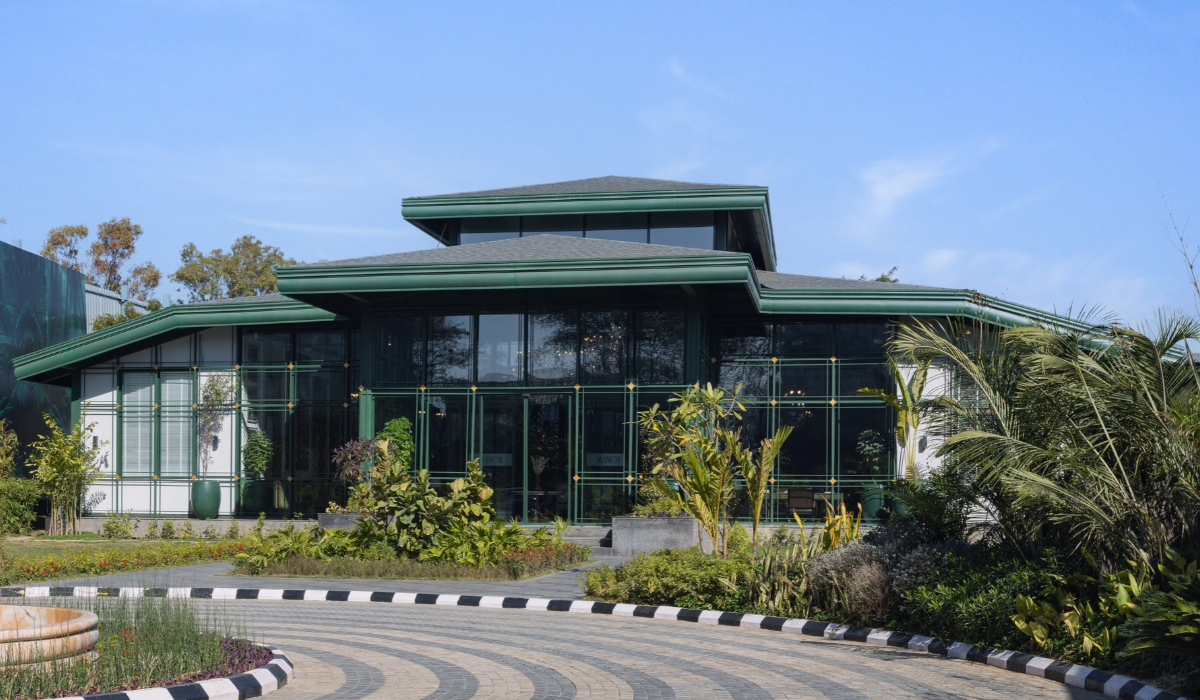
Set within Gurugram’s rapidly evolving urban landscape, the Manor Experience Center by groupDCA offers prospective buyers an immersive preview of aspirational living.
Positioned amid the activity of an ongoing construction site, the temporary pavilion creates a calm, hospitality-led environment that introduces visitors to the development before its completion.
Design Brief
In the ever-expanding urban edge of Gurugram, there is both a construction site and a vision of aspirational living. Amid scaffolding, cranes, and the skeletal rise of a 30-storey residential tower, the Manor Experience Center emerges as a counterpoint to the surrounding activity. Framed by the dust of active foundations, the gallery offers prospective buyers a momentary refuge, introducing them to the spirit of the project before its completion.
The design team conceived the gallery as a temporary, prefabricated pavilion with a two-year lifespan. Modular, demountable, and designed for reuse, the structure follows a pragmatic approach to construction while creating an immersive experience. Rather than simply serving a functional purpose, the gallery aims to establish a memorable first impression.
Biggest Design Challenge
The central challenge was to create a calm, immersive environment within an active construction site while accounting for the pavilion’s temporary nature. The design needed to balance adaptability and future reuse with an experience that felt considered and distinctive.
The temporary structure also required careful coordination of its services. The design team intentionally exposed the HVAC, drainage, and electrical conduits. This approach called for precise detailing, with every pipe, joint, and bracket aligned with the visual language through close coordination with engineers and vendors.

Design Strategy
Manor Experience Center: Creating a Distinctive Visitor Experience
The architectural language draws inspiration from old-world conservatories. Transparency and greenery establish a soft threshold between the activity outside and the quiet interiors. Glazed surfaces allow natural light to enter the space, while planters line its edges and corners. Artificial grow lights support the greenery, allowing it to evolve over time and age gracefully within the pavilion’s short lifespan.
The planning approach encourages visitors to explore freely, avoiding the rigidity of conventional counters and corridors. Instead, the space unfolds through loosely defined zones, including lounge areas, hospitality pockets, intimate nooks, and meeting rooms. These areas transition into one another without a strict hierarchy, allowing visitors to meander, pause, and engage at their own pace.

At the center, a bar counter anchors the experience. Beyond serving as a point of service, it creates a place to pause, while mirrored surfaces expand and enrich the surrounding volume.
Adaptability Through Materials and Furnishings
Every design choice balances adaptability with visual impact. Dry-laid tiles and loose, layered furnishings allow easy reconfiguration. Decorative elements, including chandeliers, brass planters, and vintage-style details, add elegance without excess. The team selected these elements for their aesthetic appeal and potential for future reuse.
The interiors follow a hospitality-first approach, using muted tones, warm metals, and textiles. Meeting rooms maintain an acoustically calm and visually minimal setting. Meanwhile, carpets and upholstery soften waiting areas, offering comfort without formality. Details such as chandeliers, brass knobs on planters, and vintage cues add personality and warmth without overpowering the atmosphere.
The design approach also extends outdoors. A planted edge softens the built form, screens the construction activity, and establishes a calming arrival experience. Plants, light, and air create a physical and experiential connection between the interior and exterior.


Materials & Product Specifications
| Materials/Products | Brands |
| Wallcovering/Cladding | NMC mouldings, HDHMR wall panelling (by Reecan interiors) |
| Construction Materials | AAC Blockwork, partitions, brickwork |
| Decorative Chandeliers | Luxxaddi |
| Wooden Doors | Veneer Doors by Reecan interiors |
| Glass Doors and Partitions | Glanz |
| Sanitaryware | Kohler and Euronics |
| Facade System | exterior Glazing by Glanz |
| Facade Metal Jaali System | U.A metals |
| Furniture | Apartment 9 and serene homes |
| Kitchen | pantry by Allure interiors in Laminate |
| Paint | Asian Paint royale luxury and texture paint on exterior walls done by Reecan interiors |
| Artefacts | Address Home/OMA Living/Table Twist/pure home and living |
| Wallpaper | Reecan Interiors |
| Hardware | Dorset |

Architect’s Perspective
The Manor Experience Center explores how real estate environments can move beyond conventional showrooms to become sensory narratives. Despite its modest footprint and temporary lifespan, the gallery creates an immersive, tactile, and luxurious setting that introduces visitors to the development’s intended character.
In a city shaped by continuous construction, the space offers a brief but meaningful pause. As the surrounding towers rise and the landscape transforms, the gallery provides visitors with a lived preview of both the development’s spaces and its sensibility, offering a glimpse into an aspirational way of living.
Project Details:
| Project Name | Manor Experience Center |
| Project Type | Commercial |
| Location | Gurugram |
| Built-Up Area | 574.7 SqM/6,186 SqFt |
| Site Area | 176,312.85 SqFt |
| Principal Architect | Sanjay Bhardwaj |
| Design Team | Harshita Aggarwal, Abhinav Bansal, Rishabh Negi |
| Studio | groupDCA |
| Start Date | May 2024 |
| Completion Date | November 2024 |
| MEP & HVAC Consultants | Bright Engineers |
| Structural Engineers | CDPL |
| Landscape Architects | Integral Designs |
| Civil/Contractors | Reecan Interiors |
| Project Managers | Arif Kamal, Ravinder Singh |
Also Read:
From Aesthetics to Analytics: Why Data Will Shape the Future of Interior Design
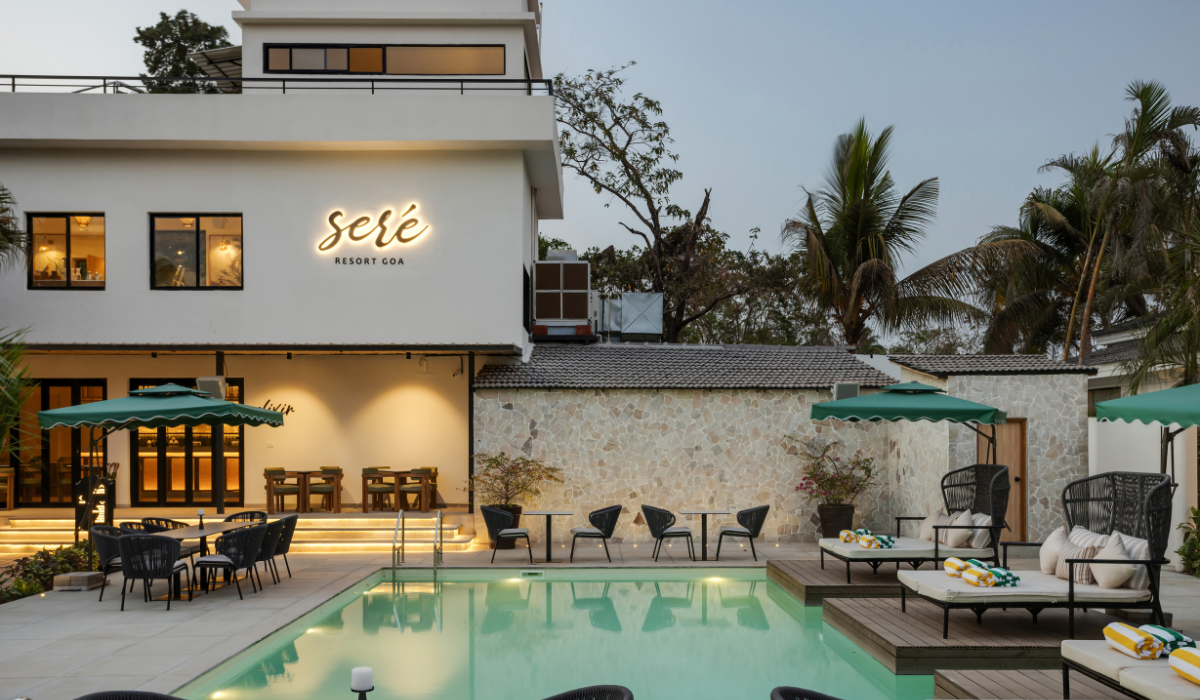
Seré Resort, Goa | That Design Studio
Dialogues by Nirmals Brings Thailand’s Decorative History to Fabric with Jim Thompson

Biltrax Construction Data is tracking 65,000+ projects on their technology platform for their clients.
Get exclusive access to upcoming projects in India with actionable insights. Gain a further competitive advantage for your products in the Indian Construction Market.
Visit www.biltrax.com or email us at contact@biltrax.com to become a subscriber and generate leads.
Disclaimer: The information herein is based upon information obtained in good faith from sources believed to be reliable. All such information and opinions can be subject to change. Furthermore, the image featured in this article is for representation purposes only. It does not in any way represent the project. However, If you wish to remove or edit the article, please email editor@biltrax.com.
 0
Discover more from Biltrax Media, A Biltrax Group venture
Subscribe to get the latest posts sent to your email.