

Churrolto’s latest outlet in Sainikpuri, Hyderabad, is a neighbourhood café designed by Ar. Geethu Gangadharan and Sreyas Vidhu of Fellow Yellow. The project transforms an existing residence into a welcoming café, integrating the commercial space with its residential surroundings while retaining the familiarity and warmth of a home.
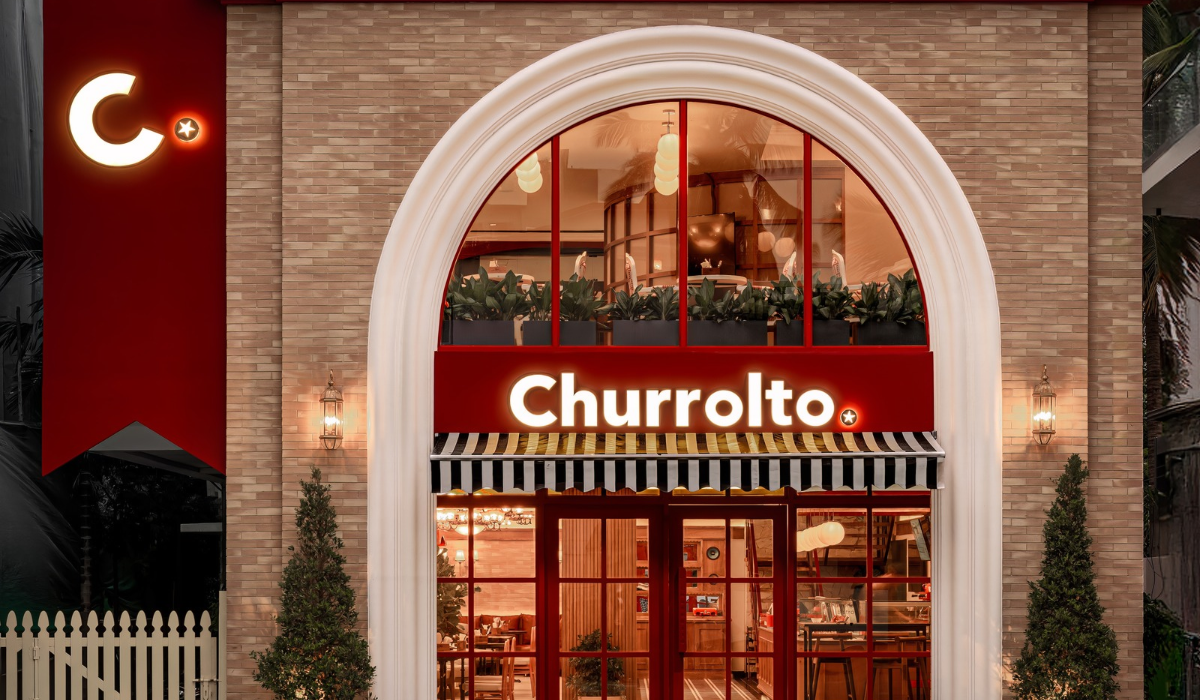
The design adopts a restrained approach, preserving the original structure while reconfiguring its access, circulation, and spatial layout to accommodate the café’s functions. The façade combines a double-height archivolt, brick-pattern cladding, a striped awning, and signature red signage, balancing visual identity with the scale of the residential streetscape.
Inside, classical European influences and an English sensibility inform the interiors through panelled walls, striped upholstery, veneered finishes, and black-and-white contrasts. Red accents reinforce brand recall, while varied seating, curated artefacts, and a bookshelf create a relaxed, lived-in atmosphere. With dining distributed across two floors, Churrolto Sainikpuri reimagines adaptive reuse as an approach to neighbourhood hospitality, allowing the café to become a natural extension of everyday residential life.

Design Brief
The client’s vision for Churrolto’s Sainikpuri outlet was to create a café that felt like a natural extension of its residential neighbourhood rather than a conspicuous commercial establishment. The design needed to establish a distinct brand identity while retaining the warmth, familiarity, and relaxed atmosphere of a home, encouraging everyday visits and longer stays.
The existing residence needed to accommodate the operational requirements of a café, including an ordering counter, dining areas, kitchen, and restrooms. The layout had to ensure intuitive circulation, efficient service, and a comfortable customer experience across two floors. The designers introduced an internal staircase to connect the levels, while placing the kitchen and restrooms upstairs to maximize the ground floor’s dining capacity.

Located within a quiet residential pocket in Sainikpuri, Hyderabad, the café needed to respond sensitively to its surroundings. The design maintains a domestic scale and rhythm along the street, allowing visual engagement with the interiors without creating an overtly commercial frontage.
Retaining the existing building was a key design consideration. The designers used measured interventions to accommodate the new function without losing its residential character. Rather than treating this as a limitation, they approached adaptive reuse as an opportunity to preserve the building’s familiarity. The two-storey structure enables a functional separation of dining and service areas, while the façade, controlled openings, and carefully introduced European classical references establish Churrolto’s identity without overwhelming the neighbourhood.

Biggest Design Challenge
The primary design challenge was transforming an existing residence into a functional café without losing its domestic character or disrupting the quiet residential streetscape. The team addressed this through measured interventions, retaining the original structure while reworking its access, circulation, and spatial organisation.
The two-storey layout accommodates the café’s operational requirements while maximising dining space. The designers placed the kitchen and restrooms on the upper floor, freeing the ground level for customer use. They also introduced an internal staircase to ensure seamless connectivity between the floors.
The façade required a careful balance between brand visibility and neighbourhood character. A double-height archivolt, brick-pattern cladding, controlled openings, and signature red signage establish the café’s identity while respecting the surrounding residential scale.
Design Strategy
The design strategy for Churrolto Sainikpuri centres on adaptive reuse, balancing the functional demands of a café with the familiarity of a residential setting. Designed by Ar. Geethu Gangadharan and Sreyas Vidhu of Fellow Yellow, the project retains the existing structure while introducing carefully considered interventions to improve access, circulation, and spatial efficiency.
The ground floor revolves around the ordering counter, which serves as the primary visual and functional anchor. Patterned vitrified tiles subtly guide movement through the space, while seating across both floors creates a relaxed dining experience. An internal staircase connects the levels, with the kitchen and restrooms positioned upstairs to preserve the ground floor for customers.

The material palette draws from classical European interiors with an English sensibility. Panelled walls, striped upholstery, veneered finishes, and black-and-white elements establish visual rhythm. Meanwhile, warm textures and curated artefacts lend the space a lived-in quality.
Churrolto’s signature red appears selectively across signage, furnishings, and accents, reinforcing brand identity without overwhelming the interiors.

At the façade, a double-height archivolt, brick-pattern cladding, and a striped awning create a recognizable frontage while respecting the scale of the residential streetscape. Transparent glazing and retained side windows establish a visual connection between the café and the neighbourhood.
Overall, the strategy prioritises spatial efficiency, material continuity, and everyday comfort, allowing the café to function as both a distinct commercial space and a natural extension of its surroundings.
Architect’s Perspective
The designers’ approach to Churrolto began with the idea that a neighborhood café should belong to its surroundings rather than compete with them. Instead of treating the existing residence as a blank canvas, they saw its domestic character as the foundation for the design. The challenge was to introduce a new function while preserving the familiarity of the original structure.
This informed their decision to work through measured interventions rather than extensive alterations. They focused on how people would enter, move through, and inhabit the space, allowing functional requirements to shape the planning. Organising the café across two levels helped separate service areas from dining spaces without compromising the customer experience.
Materiality and detailing became tools to balance identity with context. Classical European references lend the interiors a distinct character, while restrained use of color and a carefully scaled façade prevent the café from feeling disconnected from its neighborhood.
The project reflects their belief that good design is as much about understanding what a space needs to retain as it is about what needs to change. For them, adaptive reuse is an exercise in finding that balance.

Project Details:
| Project Name | Churrolto |
| Project Type | Hospitality |
| Location | Hyderabad |
| Built-Up Area | 2,800 SqFt |
| Site Area | 2,800 SqFT |
| Studio | Fellow Yellow |
| Completion Date | 2026 |
Also Read:
India’s Building Materials Sector Looks to Deepen Its Presence Across Asia
Terrace House, Chandigarh | Studio Ardete
Beyond the Bar Cart: Why Bars, Coffee Corners and Drink Stations Are Becoming the New Luxury at Home

Biltrax Construction Data is tracking 65,000+ projects on their technology platform for their clients.
Get exclusive access to upcoming projects in India with actionable insights. Gain a further competitive advantage for your products in the Indian Construction Market.
Visit www.biltrax.com or email us at contact@biltrax.com to become a subscriber and generate leads.
Disclaimer: The information herein is based upon information obtained in good faith from sources believed to be reliable. All such information and opinions can be subject to change. Furthermore, the image featured in this article is for representation purposes only. It does not in any way represent the project. However, If you wish to remove or edit the article, please email editor@biltrax.com.
 0
Discover more from Biltrax Media, A Biltrax Group venture
Subscribe to get the latest posts sent to your email.