

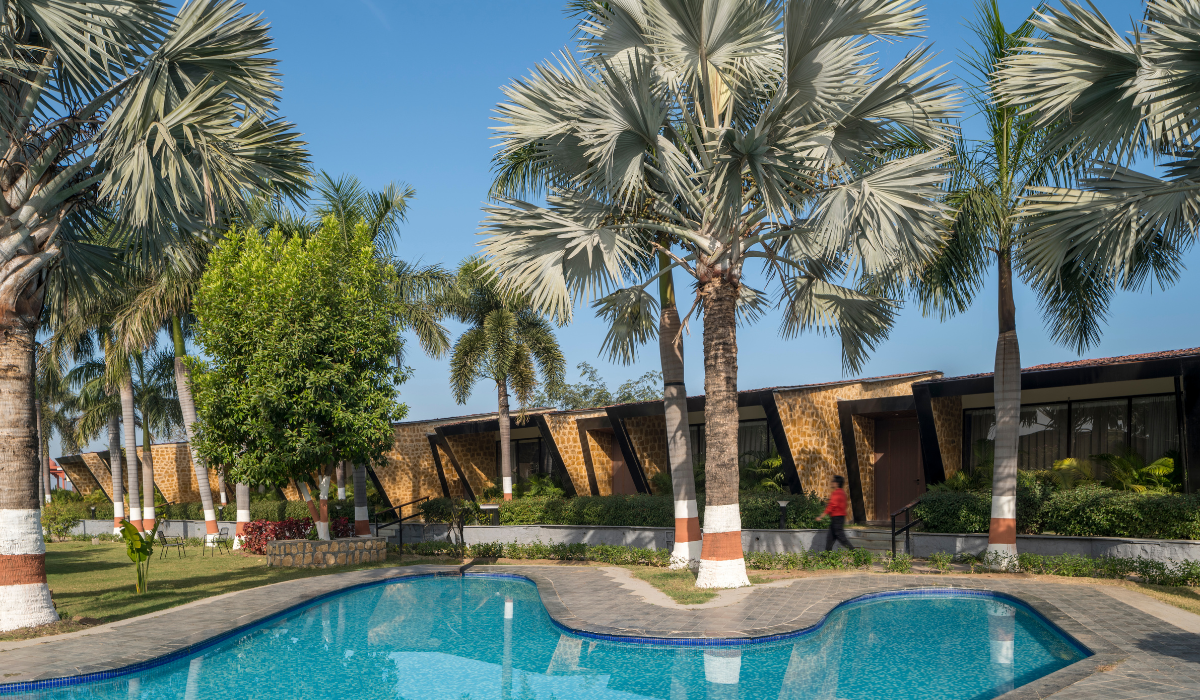
Located along the banks of the Narmada River near Omkareshwar, the Nammadus Waterfront Resort redevelopment responds to the impact of a catastrophic flooding event. The uncontrolled release of water from the Omkareshwar Dam submerged the river-facing cottages and severely damaged the existing built fabric.
SPAN ARCHITECTS approached the redevelopment through adaptive reuse, selective retention, and resilient design. Instead of completely reconstructing the resort, the team assessed the existing site and identified elements that could be retained and reinforced. This included documenting flood levels, surveying the terrain, analysing plinth heights, and assessing the existing structural components.
The redevelopment retains the original footprint and landscape memory of the site. Existing plinths and structurally viable portions of masonry walls remain in place. New interventions then build upon this retained framework through lightweight steel fabrication and locally expressive stone masonry. The project spans a site area of 18,535 SqFt and has a gross built area of 7,495 SqFt. The redevelopment commenced in September 2023 and was completed in May 2024.
Biggest Design Challenge
The primary challenge was to redevelop a riverside retreat that had sustained extensive damage during flooding while responding to the environmental uncertainty of the site. The design team first studied the existing conditions. They documented flood levels, surveyed the terrain, and analysed the existing plinth heights. They also identified structural elements that could be retained and reinforced.
Rather than treating the flood as a reason for complete replacement, the team used the existing built fabric as the starting point for redevelopment. This approach reduced the need for extensive demolition while preserving traces of the earlier resort. The design also responds to the possibility of recurring environmental uncertainty. Elevated plinth conditions help negotiate the relationship between the built environment and the riverfront. At the same time, the intervention combines robust materials and lightweight construction systems to create a resilient architectural response.


Design Strategy
The masterplan reorganises the river-edge cottages while respecting the site’s original footprint. Existing plinths and portions of masonry walls remain wherever they are structurally viable. Consequently, the new design retains elements of the site’s previous spatial character. The cottages use lightweight steel fabrication structures along with locally expressive stone masonry walls. This combination allows the new interventions to sit within the retained framework while establishing a refined architectural language.
The roof form forms a key part of the design strategy. The cottages feature sharply sloping roofs that orient towards the river. This orientation strengthens the visual connection with the waterfront. At the same time, it improves rainwater drainage and climatic performance. Inside the cottages, the planning prioritises openness towards the landscape. Large glazed openings frame uninterrupted views of the Narmada River. In contrast, the entrances remain low and embedded within the natural terrain. This creates a compressed threshold before the spaces open towards the expansive riverfront.
The toilets and private service zones take a more introverted position. Smaller openings towards the riverbank maintain privacy while also providing thermal buffering. Beyond the cottages, the redevelopment extends to the reception and public areas. Landscape repair, circulation restructuring, and river-edge engagement come together to create a cohesive waterfront experience.

Materials & Product Specifications
The material palette further supports the project’s focus on resilience, contextual response, and restrained detailing. Exposed stone masonry forms an important part of the architectural expression. The project also sources the stone locally, strengthening its connection to the surrounding context.
The new structures combine metal framing with lightweight roofing systems. This approach complements the retained masonry elements while establishing a robust yet refined architectural language. The interiors also incorporate wooden PVC ceilings supplied by VOX. Furthermore, furniture and outdoor furniture are sourced locally.
Tailored Solutions for Compact Spaces
Space efficiency was critical. The team custom-designed every element—from director desks and staff workstations to hidden cabinets and storage niches. Moreover, washroom doors are seamlessly integrated into walls, allowing for uninterrupted visual flow.
In terms of lighting, the project features a hybrid system of suspended and recessed fixtures with removable acrylic panels. This further offers easy maintenance without compromising style. Each decision contributed to the fluid, understated elegance of the space.
| Material / Product | Source / Brand | Application |
| Wooden PVC Ceiling | VOX | Ceiling |
| Stone Cladding | Sourced locally | Architectural finish |
| Furniture | Sourced locally | Interior spaces |
| Outdoor Furniture | Sourced locally | Outdoor spaces |
Sustainability & Innovation
The redevelopment incorporates adaptive reuse and selective retention as key strategies. The team retained existing plinths and structurally viable portions of masonry walls. This approach reduces demolition waste while preserving the spatial traces of the earlier resort.
The project also responds to the site’s environmental conditions through its architectural design. Elevated plinth conditions negotiate the relationship between the resort and cyclical flooding. Meanwhile, sharply sloping roofs improve rainwater drainage and contribute to climatic performance.
The use of locally sourced stone and furniture further supports the project’s contextual approach. Together, these interventions demonstrate how post-disaster redevelopment can focus on regeneration rather than complete replacement.


Architect’s Perspective
The Nammadus Waterfront Resort redevelopment positions adaptive reuse as an alternative to complete reconstruction following a disaster. The design team used analytical surveying and contextual understanding to determine what could remain and what required intervention.
The project retains elements of the existing built fabric while introducing new architectural components that respond to the riverfront environment. This balance between retention and intervention allows the redevelopment to preserve the site’s memory while addressing its vulnerabilities.
Through this approach, SPAN ARCHITECTS transforms a flood-affected retreat into a renewed waterfront environment. The project also brings together memory, adaptation, ecological sensitivity, structural resilience, and spatial renewal within a single architectural response.
Project Details:
| Project Name | Nammadus Waterfront Resort |
| Project Type | Hospitality – Architecture and Interior |
| Location | Khargone, India |
| Site Area | 18,535 SqFt |
| Gross Built Area | 7,495 SqFt |
| Commencement | September 2023 |
| Completion | May 2024 |
| Studio | SPAN ARCHITECTS |
Also Read:
From Glass Skins to Climate-Responsive Envelopes: The Evolution of Façade Design in 2025–26
Sophisticated Serenity, Gurugram | House of Lalittya
CasaDigi explains the basics of home automation for modern living

Biltrax Construction Data is tracking 65,000+ projects on their technology platform for their clients.
Get exclusive access to upcoming projects in India with actionable insights. Gain a further competitive advantage for your products in the Indian Construction Market.
Visit www.biltrax.com or email us at contact@biltrax.com to become a subscriber and generate leads.
Disclaimer: The information herein is based upon information obtained in good faith from sources believed to be reliable. All such information and opinions can be subject to change. Furthermore, the image featured in this article is for representation purposes only. It does not in any way represent the project. However, If you wish to remove or edit the article, please email editor@biltrax.com.
 0
0Discover more from Biltrax Media, A Biltrax Group venture
Subscribe to get the latest posts sent to your email.