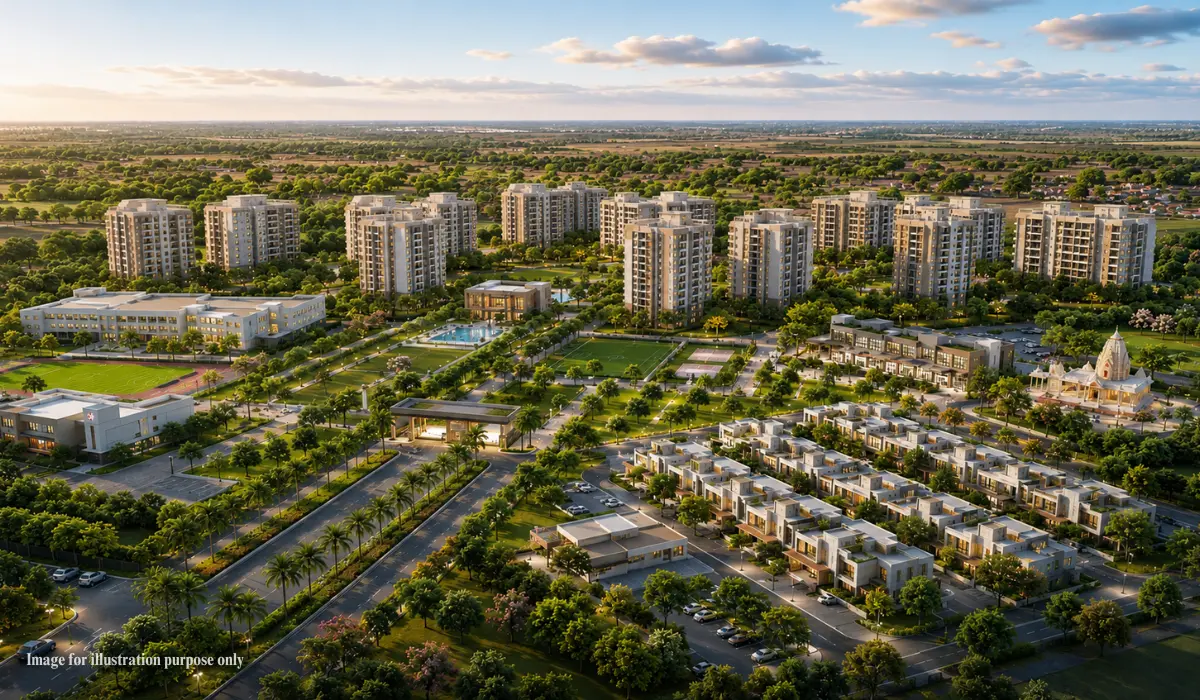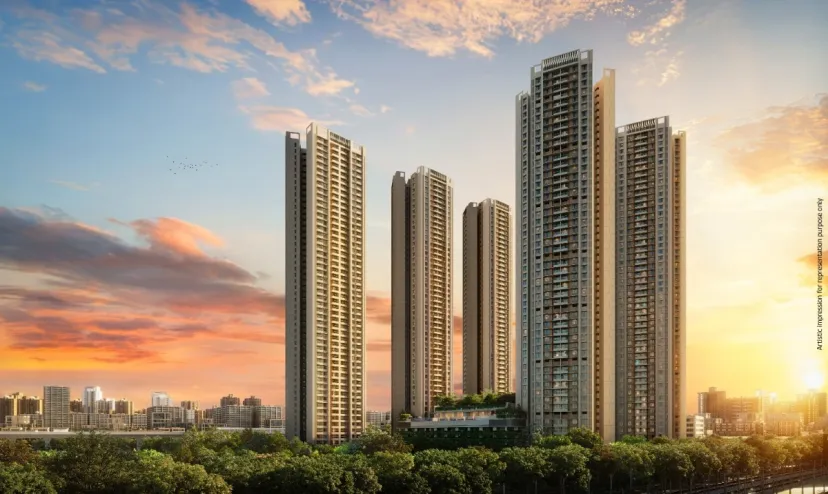


Located within the fragmented residential fabric of South Delhi, Sky Mansion is a high-density residential development that reimagines vertical housing as a community-oriented environment. The surrounding context presents a sharp contrast: a primary school defines one edge, a mosque another, while a nursery sits alongside low-rise residential pockets and farmhouse developments.
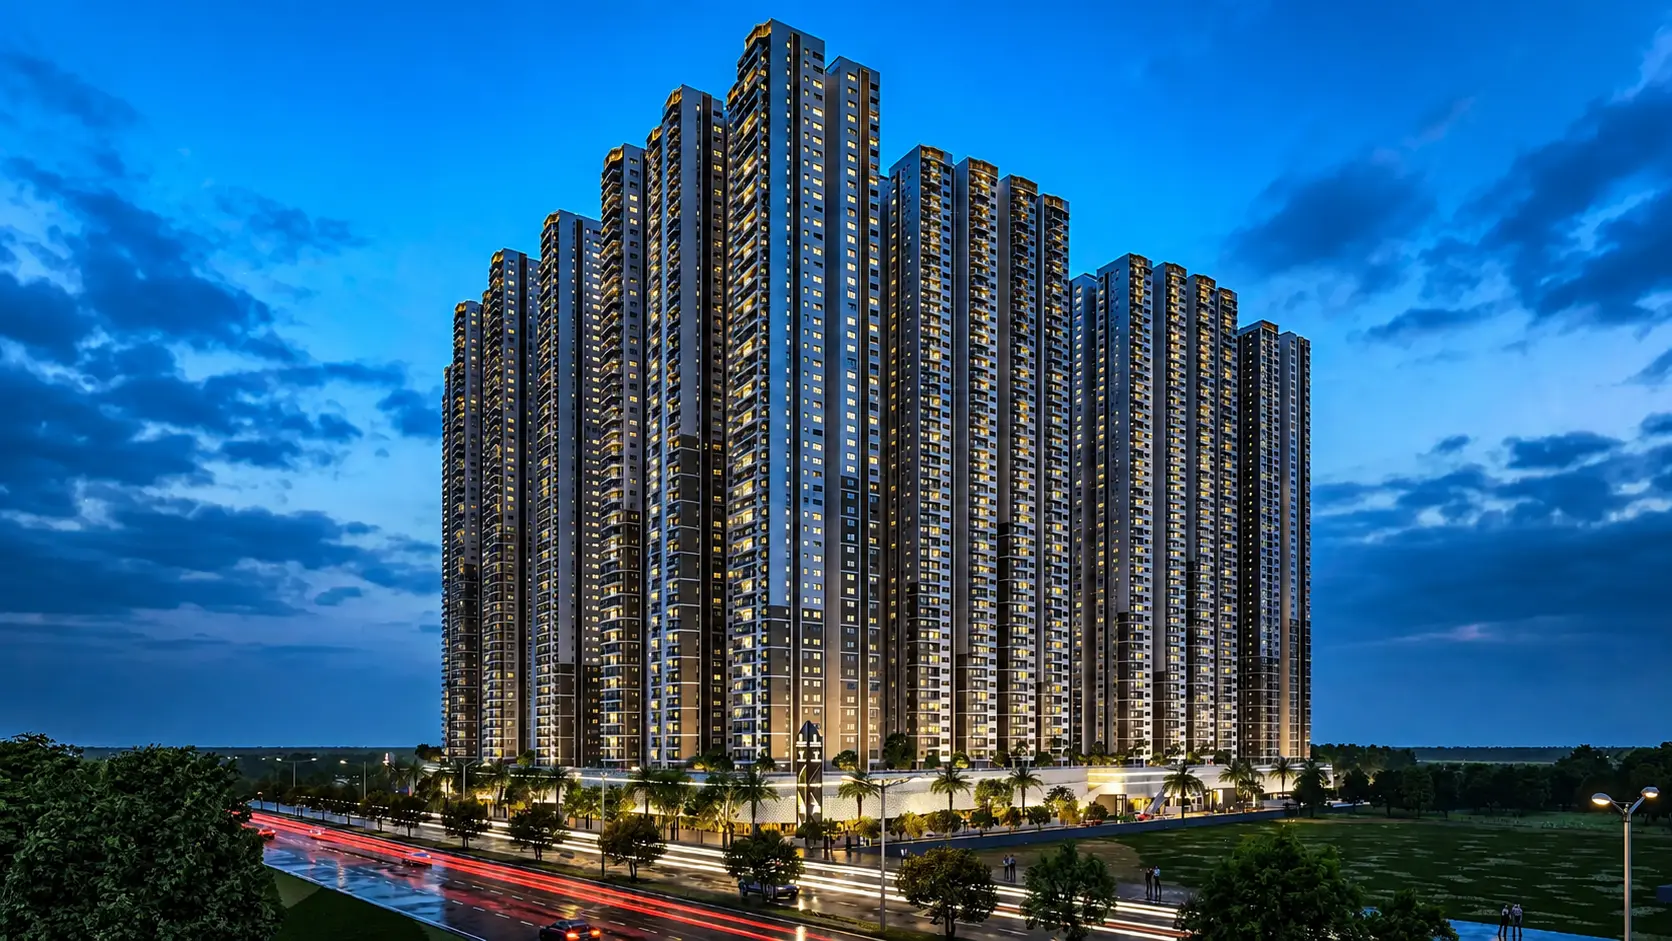
This mix of institutional, residential, and semi-rural conditions forms the backdrop for Sky Mansion, which responds to density as part of an already complex urban fabric rather than as an isolated architectural object. The development comprises two residential towers organised around a shared landscaped podium.
The primary tower accommodates 160 residences, while the second houses 128 Economically Weaker Section (EWS) units. The site plan separates pedestrian and vehicular movement, with parking and services occupying the lower levels. This approach allows the ground and podium to function as active community spaces rather than purely transitional infrastructure.
Biggest Design Challenge
The primary challenge was to introduce high-density housing within a narrow site surrounded by contrasting urban conditions. The design needed to accommodate a substantial residential population while maintaining access to natural light, ventilation, open spaces, and shared amenities.
Conventional high-density housing often concentrates communal spaces at ground level, limiting their distribution throughout the building. Sky Mansion addresses this constraint by extending open spaces vertically and integrating them into the residential experience. The project also reinterprets regulatory setback zones to support everyday activities without compromising emergency access requirements.

Design Strategy
Sky Mansion approaches density through a layered spatial strategy that distributes open spaces across the development. Instead of concentrating all shared amenities at the base, the design combines landscaped courts, recreational areas, seating zones, and club facilities at the podium with terraces, balconies, and upper-level decks throughout the residential towers.
This continuous network of open spaces extends the experience of the landscape vertically, integrating outdoor areas into residents’ everyday routines. The podium also brings together shared social infrastructure, including informal co-working areas, lounges, club facilities, and event spaces. Rather than duplicating enclosed amenities within individual apartments, the design consolidates these functions within a common community layer. This arrangement encourages informal interactions and creates opportunities for residents to connect.
The landscape strategy extends to regulatory setback zones, which typically serve primarily as fire-access areas. Sky Mansion incorporates walking tracks, play areas, and informal activity zones along these edges while maintaining emergency access requirements. As a result, the project expands the usable ground-level environment without altering the setbacks’ regulatory function.
Residential Planning and Climate-Responsive Living
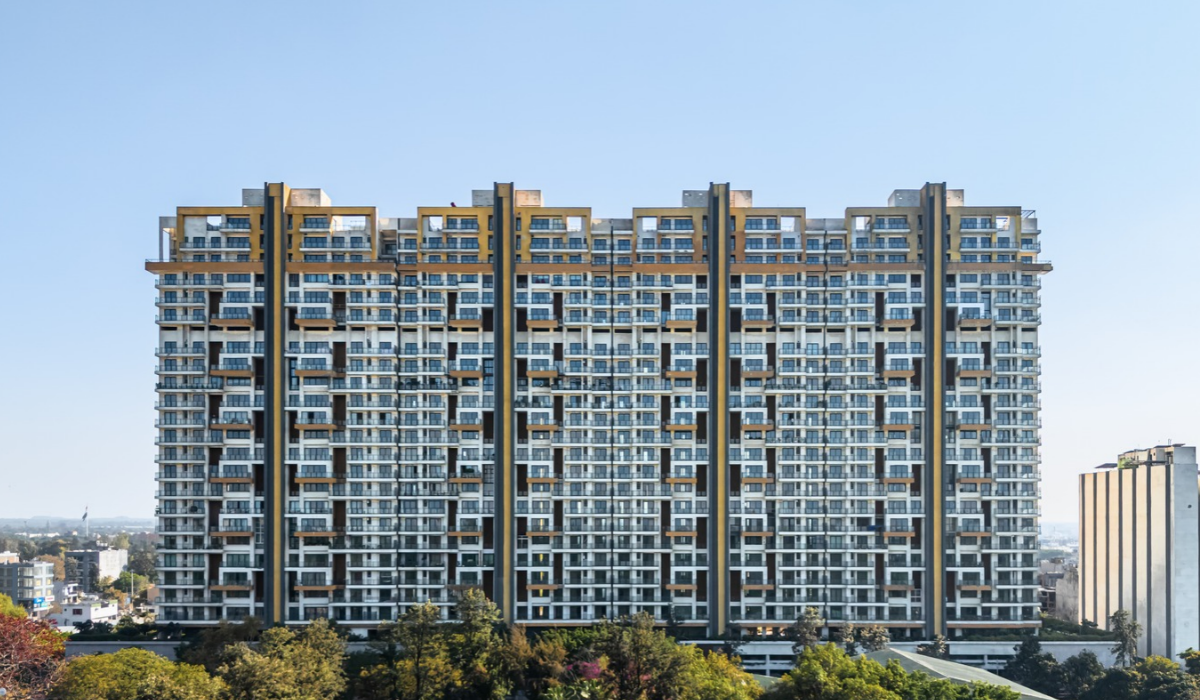
Residential planning responds to the site’s north–south orientation and surrounding views. Bedrooms receive controlled winter sunlight from the south, while living spaces open towards northern views of Mehrauli and the Qutub Minar precinct. A linear apartment configuration supports cross-ventilation, consistent daylight penetration, and visual continuity across the residences.
Each floor accommodates only two apartments, allowing for larger dwelling units with dual-sided exposure and extended access to open-to-sky spaces. Balconies and terraces function as integral extensions of the interiors rather than peripheral additions. Additionally, in several units, double-height terraces and continuous balcony systems extend domestic activities outdoors, increasing usable open space compared with conventional high-density housing layouts.
The first floor integrates a delicately detailed temple block, which forms the spiritual nucleus of the home, along with intimate family lounges. Meanwhile, the upper levels extend into private terraces, gardens, and wellness areas, including a gym, salon, and gazebo for leisure and reflection. East-facing orientation brings abundant daylight into the residence. Skylights and courtyards further enhance natural ventilation and passive cooling. Meanwhile, shaded western openings minimize heat gain and reinforce indoor comfort while reducing dependence on mechanical systems.


Materials & Product Specifications
Sky Mansion’s architectural envelope combines climate-responsive design with details that improve thermal performance. Its principal features include:
- Glazing orientation: Primary glazing faces north and south to support controlled daylight ingress and reduce reliance on external shading devices.
- Continuous balconies: These act as passive environmental buffers, moderating heat gain while extending the usable outdoor area of each residence.
- Double glazing: This helps reduce heat transfer through the building envelope and supports indoor thermal comfort.
- Thermal break detailing: Targeted thermal breaks at structural junctions help minimise heat transfer and improve envelope efficiency.
- Landscaped podium: Landscaped courts, seating areas, and recreational spaces establish a shared outdoor environment for residents.
- Terraces and balconies: These provide additional open space and strengthen the connection between indoor and outdoor living.
Furthermore, these elements support the project’s emphasis on climatic responsiveness, usable open space, and a more comfortable high-density residential environment.

| Materials/Products | Brands |
| Light | K-light lightings, Artlite |
| Paint | Asian Paints |
| Elevator | Otis/Thyssenkrup |
Architect’s Perspective
Sky Mansion approaches high-density housing as a condition shaped by spatial layering rather than compression. Instead of treating density solely as a constraint, the project uses it to organize relationships between light, air, movement, and collective life.
Through contextual planning, vertically distributed open spaces, shared social infrastructure, and a climate-responsive building envelope, Sky Mansion integrates private residences with communal environments. Therefore, the result is a residential development in which shared and private spaces remain interconnected, making everyday living an integral part of the building’s architectural experience.
Project Details:
| Project Name | Sky Mansion, New Delhi |
| Project Type | Residential |
| Location | Chandanhaula, Chhatarpur, New Delhi |
| Built-Up Area | 352,588.560 SqFt |
| Site Area | 176,312.85 SqFt |
| Principal Architect | Sanjay Bhardwaj |
| Design Team | Tapas Mandal, Ayush, Rahul Saini, Himanshu Dua |
| Studio | Team3 |
| Start Date | January 2016 |
| Completion Date | January 2023 |
| Electrical/HVAC | Aufait International Engineering Studio |
| Structural | VINTECH |
Also Read:
India’s Building Materials Sector Looks to Deepen Its Presence Across Asia
Coromandel Court, Bengaluru | Temple Town
Beyond the Bar Cart: Why Bars, Coffee Corners and Drink Stations Are Becoming the New Luxury at Home

Biltrax Construction Data is tracking 65,000+ projects on their technology platform for their clients.
Get exclusive access to upcoming projects in India with actionable insights. Gain a further competitive advantage for your products in the Indian Construction Market.
Visit www.biltrax.com or email us at contact@biltrax.com to become a subscriber and generate leads.
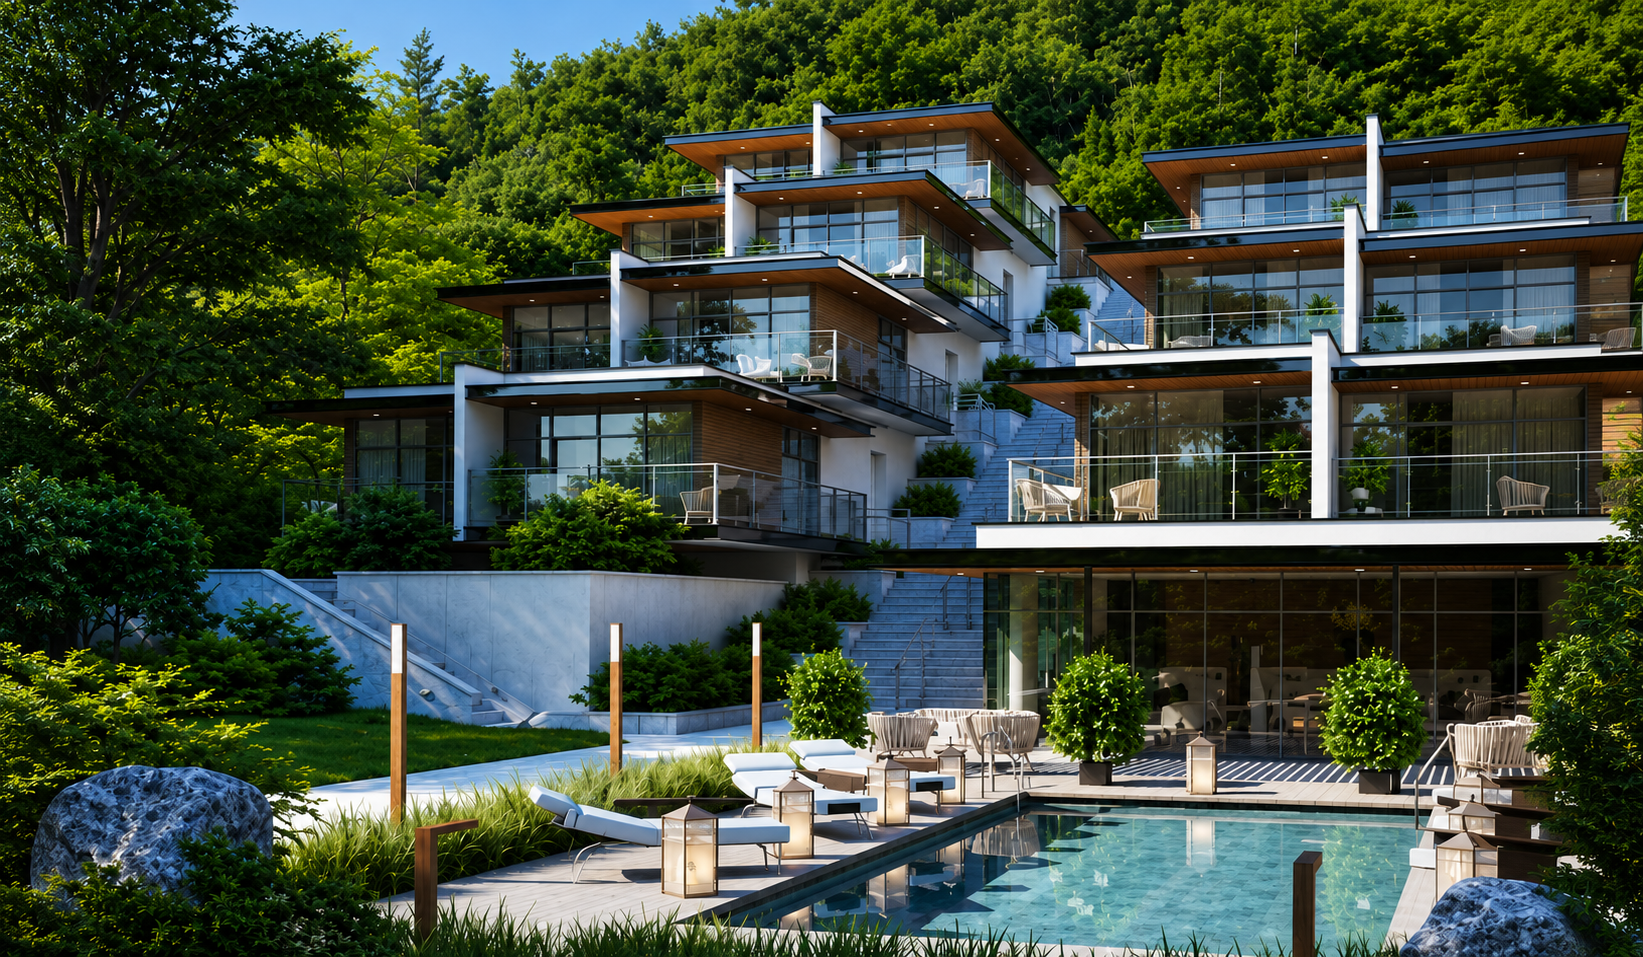
Disclaimer: The information herein is based upon information obtained in good faith from sources believed to be reliable. All such information and opinions can be subject to change. Furthermore, the image featured in this article is for representation purposes only. It does not in any way represent the project. However, If you wish to remove or edit the article, please email editor@biltrax.com.
 0
Discover more from Biltrax Media, A Biltrax Group venture
Subscribe to get the latest posts sent to your email.