

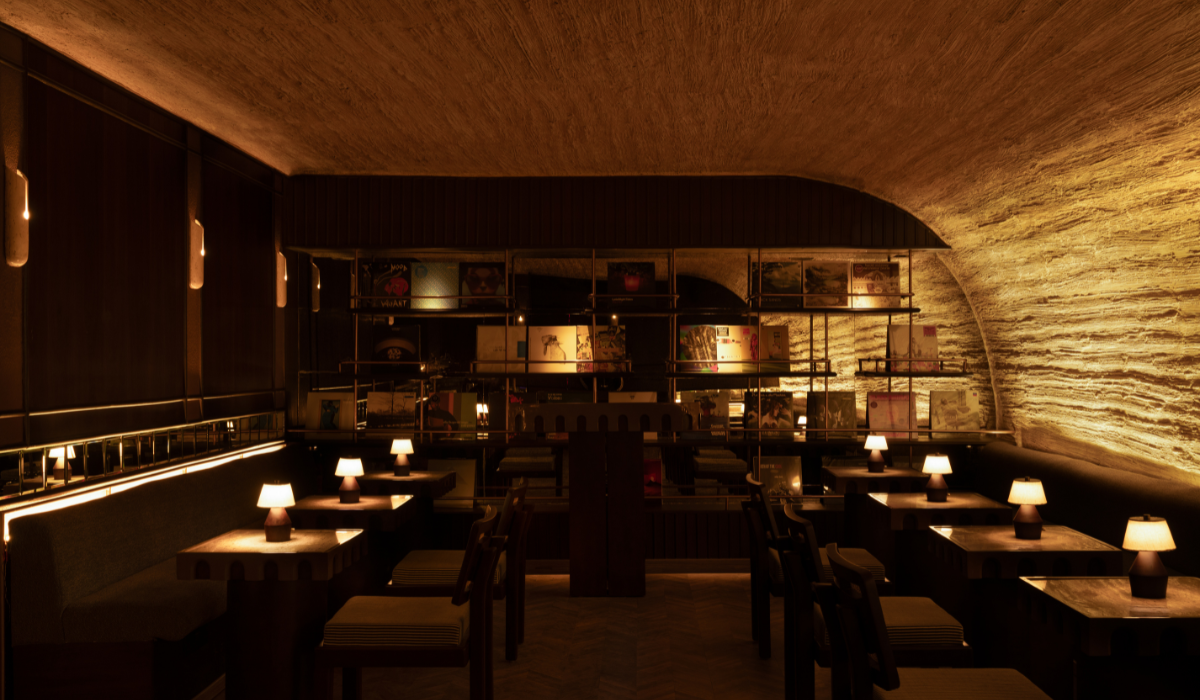
Together is a hidden listening bar in Vasant Vihar, Delhi designed around music, intimacy, and sensory experience. Spread across approximately 800 SqFt, the space accommodates 28 seats and draws inspiration from Japanese listening rooms, sake bars, and vinyl culture.
Located within the urban fabric of Delhi, Together Vasant Vihar is a hidden bar that brings together intimacy, discovery, and sensory experience within a compact setting. Drawing inspiration from Japanese listening rooms, sake bars, and vinyl culture, the project places music and atmosphere at the center of its design. The space uses a carefully considered palette of walnut, travertine, mirrors, and ambient lighting to create a warm and immersive environment.
Every design element contributes to the experience, from the vinyl-inspired arrival foyer and floating DJ console to the curved architectural wall and concealed lighting. Together, these details create a layered interior where sound, materiality, light, and form work in harmony, transforming a concealed urban space into an intimate destination

Biggest Design Challenge
The key design challenge was to balance functionality, comfort, and spatial clarity within this limited area. The designers had to create an immersive setting without making the bar feel crowded.
The arrival sequence establishes the character of Together Vasant Vihar through a foyer dedicated to vinyl culture. Classic black and white subway tiles finish the space, creating a graphic and high-contrast setting. A neon sign reading “Off the Walls” anchors the foyer and references Michael Jackson’s iconic album. This entry moment creates a distinct prelude before guests enter the main bar.
The compact layout also required careful planning of visual depth. Mirrored interventions help expand the perceived volume of the space. A horizontal mirror band at seating eye level adds movement to the interior, while a large mirrored shelving wall visually extends the room. It also reflects activity within the bar, adding another layer to the experience.

Design Strategy
Beyond the threshold, the interior shifts into a warm, cocooned setting inspired by Japanese sake bars. Rich walnut tones form the base of the material palette. The designers used custom Smoked Walnut Veneer by Flamingo Veneers to give the bar a grounded, basement-cellar character.
A long wall curves towards the ceiling and becomes the primary architectural feature. Its form evokes the depth and tactility of a wine cellar. Carefully concealed lighting grazes the wall and softens its rough texture. This contrast between the textured surface and gentle illumination creates one of the key visual moments within Together Vasant Vihar.
Materials & Product Specifications
Material choices remain restrained but expressive. Travertine forms the bar counter and tabletops, introducing a tactile stone element alongside the warmth of timber. Custom travertine wall sconces add soft, diffused illumination and enhance the richness of the finishes.
The designers also created bespoke furniture for the project. Recurring arched details across tables and other elements establish a cohesive visual language. Distinctive backrests add character while prioritizing comfort for longer periods of use. Lighting plays an equally important role. The low and ambient lighting scheme highlights the grain of the wood, the curves of the surfaces, and the depth of the textures. At the same time, it maintains the intimate mood of the bar.
Music forms the experiential core of Together Vasant Vihar. A floating DJ console allows guests to engage directly with the soundscape. This feature reinforces the listening-bar concept and creates a stronger connection between music, space, and interaction.


Architect’s Perspective
The design of Together Vasant Vihar brings together sound, material, light, and form within a carefully controlled environment. Rather than relying on a large footprint, the project uses layers of texture, reflection, illumination, and music to create depth.
The walnut surfaces establish warmth, while travertine introduces contrast through its natural texture. Mirrors expand the visual field, and concealed lighting draws attention to the architectural forms. Meanwhile, the floating DJ console places music at the heart of the experience.
Within its compact dimensions, Together creates a layered environment that feels immersive and carefully composed. The project transforms a concealed space into an atmospheric destination, where materiality and music work together to define the character of the bar.
Project Details:
| Project Name | Together |
| Project Type | Hospitality (Bar) |
| Location | New Delhi |
| Site Area | 800 SqFt |
| Studio | Studiio Dangg |
Also Read:
The Evolution of Student Living Beyond Hostels
Trinity Business Park, Guwhati | Banka and Associates
CasaDigi explains the basics of home automation for modern living

Biltrax Construction Data is tracking 65,000+ projects on their technology platform for their clients.
Get exclusive access to upcoming projects in India with actionable insights. Gain a further competitive advantage for your products in the Indian Construction Market.
Visit www.biltrax.com or email us at contact@biltrax.com to become a subscriber and generate leads.
Disclaimer: The information herein is based upon information obtained in good faith from sources believed to be reliable. All such information and opinions can be subject to change. Furthermore, the image featured in this article is for representation purposes only. It does not in any way represent the project. However, If you wish to remove or edit the article, please email editor@biltrax.com.
 0
0Discover more from Biltrax Media, A Biltrax Group venture
Subscribe to get the latest posts sent to your email.