


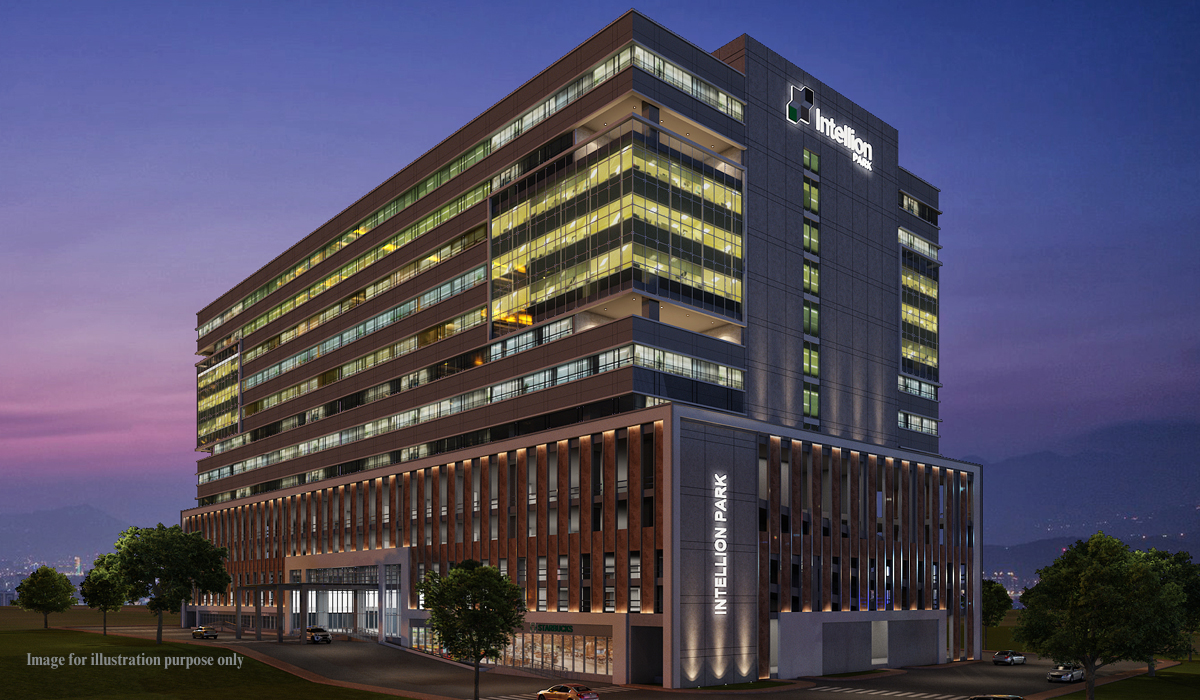
Tata Intellion Park is an integrated mixed-use business district envisioned at Ghansoli in Navi Mumbai. It brings together Grade-A commercial offices, hospitality, retail, data center infrastructure, and future residential developments within a single technology-driven campus.
Project Overview:
Tata Realty and Infrastructure Limited is developing Tata Intellion Park near Reliance Corporate Park, Ghansoli, Navi Mumbai. Spread across an anticipated 47.11 Acres, the project will have a cumulative construction area of 15,171,528 SqFt and involves an estimated construction cost of 6,827 INR-Crore. Moreover, Tata Realty commenced construction in 2023 and plans to complete the multi-phase development by 2030.
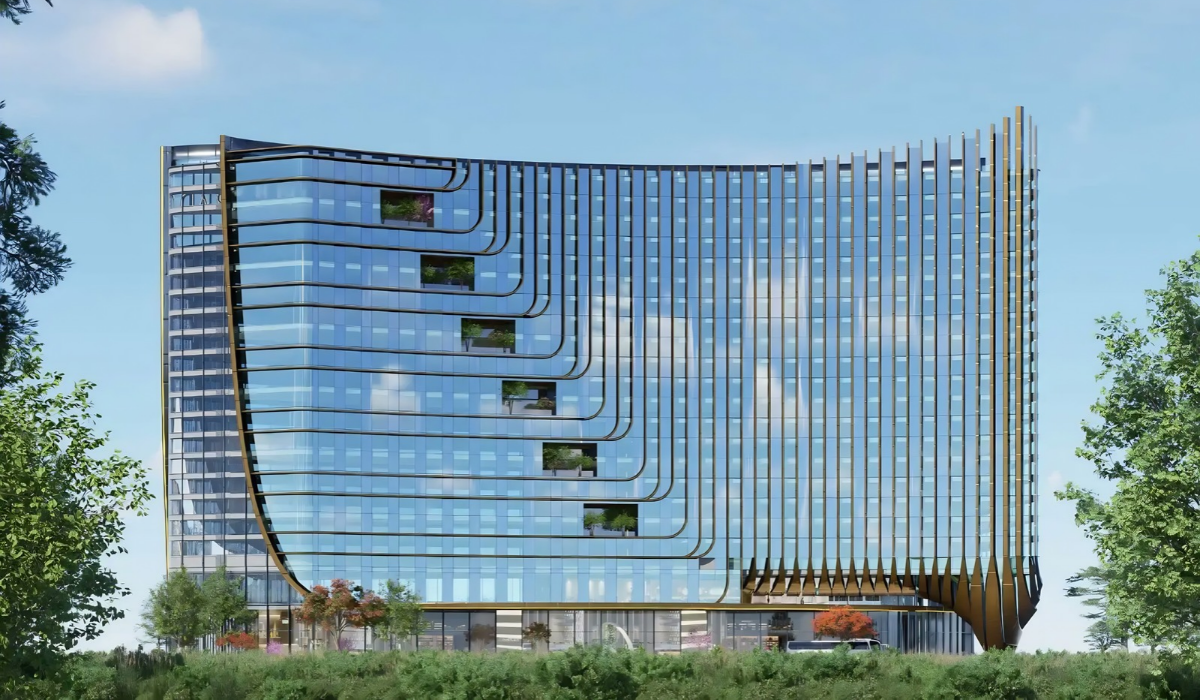
The master-planned campus will comprise one IT Building, eight IT Towers, seven residential towers, a hotel & retail tower, two commercial buildings, a district cooling plant, a GIS building, and a dedicated data center, creating an integrated live-work ecosystem. Phase 1 includes a 4 Lakh-SqFt IT Building, while the remaining office towers will feature average floor plates of approximately 55,000 SqFt. The commercial district will also include a gateway tower, Grade-A office spaces, hospitality facilities, retail outlets, and supporting infrastructure. Meanwhile, residential development has been earmarked for future phases.
The project will also incorporate district cooling infrastructure, extensive parking facilities, landscaped open spaces, and rainwater harvesting systems. It further includes sewage treatment plants, solid waste management systems, energy-efficient utilities, and smart infrastructure designed to support long-term sustainable operations. The integrated development is envisioned to create a technology-led business hub while generating employment opportunities across the IT, commercial, hospitality, and retail sectors.
Meanwhile, DSP Design Associates Private Limited has been appointed as the design architect for the development, and Whitby Wood Pritamdasani Consulting Engineers Private Limited is providing structural engineering consultancy.
Recent Updates :
The project is currently under construction, with approximately 25% of the cumulative work completed. As of July 2026, Tata Realty has completed the Phase 1 IT Building, while excavation work is progressing for the remaining IT buildings. The proposed residential towers are yet to commence construction.
Project details:
| Name of the Project | Tata Intellion Park, Ghansoli |
| Latitude, Longitude | 19.114158, 73.010073 |
| Latest Status | Under Construction Cumulative Work Completed-25% Status update : As of July 2026, IT Building: completed. Other IT Buildings: Excavation work is in progress. Residential Towers are still in the proposed stage. |
| Location | Navi Mumbai |
| Construction Area (in SqFt) | 15,171,528 |
| Construction Cost (INR-Crore) | 6,827 |
| Land Area (In Acres) | 47.11 Acres |
| Description | The project is planned in phases and will feature a gateway tower, a hotel, a data center, and six high-rise commercial buildings. Building 5, the first office tower, will rise to 82 Metres. The remaining towers will adopt a similar design with varying heights. Note: Residential Building: Future Development The project consists of 1 IT Building & 8 IT Towers 1 Building: Ground Floor + 4 Podiums (Parking) + 8 Upper Floors Towers 2 & 6: round Floor + 6 Podiums (Parking) + 16 Upper Floors Towers 3, 4, 5 & 7: Ground Floor + 6 Podiums (Parking) + 22 Upper Floors Tower 8: Ground Floor + 6 Podiums (Parking) + 15 Upper Floors District Cooling Plant: Ground Floor + 5 Upper Floors GIS Building: Ground Floor + 2 Upper Floors 7 Residential Towers Towers 1 & 2: Basement + Ground Floor + 39 Upper Floors Tower 3: Basement + Ground Floor + 42 Upper Floors Towers 4-7: Ground Floor + 43 Upper Floors Hotel & Retail Tower: 2 Basements + Ground Floor + 17 Upper Floors Commercial Tower 1: 2 Basements + Ground Floor + 6 Podiums + 19 Upper Floors Commercial Building 2: Ground Floor + 3 Podiums + 6 Upper Floor |
| Building use | Commercial, Hospitality, Data Center |
| Sector | Private |
| Construction start (Tentative) | 2023 |
| Project completion (Estimated timeline) | 2030 |
ABOUT
Tata Realty and Infrastructure Limited
A wholly owned subsidiary of Tata Sons, Tata Realty and Infrastructure Limited develops large-scale commercial, residential, mixed-use, logistics, industrial, and infrastructure projects across India. The company is recognised for creating integrated business parks, urban developments, and sustainable real estate assets while leveraging the Tata Group’s expertise in engineering and infrastructure.
DSP Design Associates Private Limited
Established in 1987, DSP Design Associates is one of India’s leading architectural and planning firms with offices in Bengaluru, Hyderabad, Chennai, Pune, and other cities. The practice specialises in architecture, urban design, interior design, master planning, and also sustainable design across commercial, residential, healthcare, hospitality, institutional, and mixed-use developments. Furthermore, the firm has delivered numerous large-scale IT parks and corporate campuses across India.
Whitby Wood Pritamdasani Consulting Engineers Private Limited
Formed through the collaboration between Whitby Wood (UK) and Pritamdasani Consultants, Whitby Wood Pritamdasani Consulting Engineers provides structural engineering and façade consultancy services for complex building projects. Furthermore, the firm works across commercial, residential, aviation, hospitality, mixed-use, and infrastructure sectors, delivering innovative structural solutions for high-rise and large-span developments.
Also Read:
Upcoming Premium Residential Project – Prestige Golden Grove, Hyderabad
Upcoming CMWSSB Water Sewerage Work (Package 1) Project, Chennai
NHAI Six-Lane Road Tunnel Connecting Dwarka Expressway and Nelson Mandela Marg, Delhi

Biltrax Construction Data is tracking 65,000+ projects on their technology platform for their clients.
Get exclusive access to upcoming projects in India with actionable insights. Furthermore, gain a competitive advantage for your products in the Indian Construction Market.
Visit www.biltrax.com or email us at contact@biltrax.com to become a subscriber and generate leads.
Disclaimer: The information in this article is gathered using data from Biltrax Construction Data’s proprietary platform. This article uses feature images that may not represent the project. However, they are merely for illustration purposes.
 0
0Discover more from Biltrax Media, A Biltrax Group venture
Subscribe to get the latest posts sent to your email.