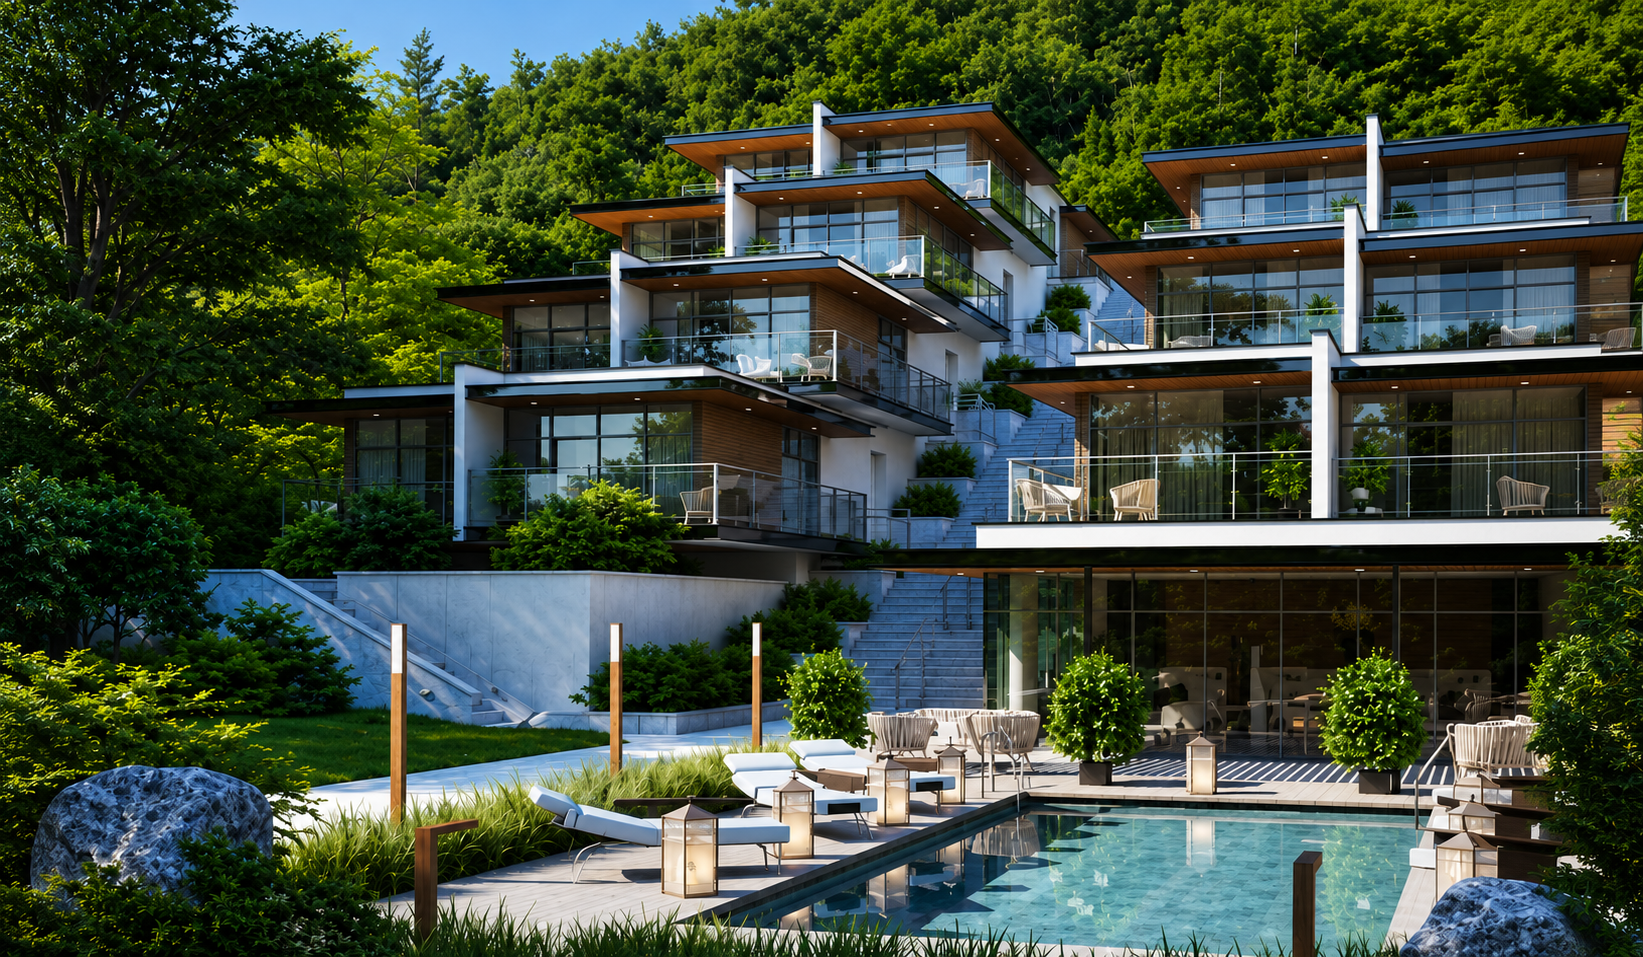


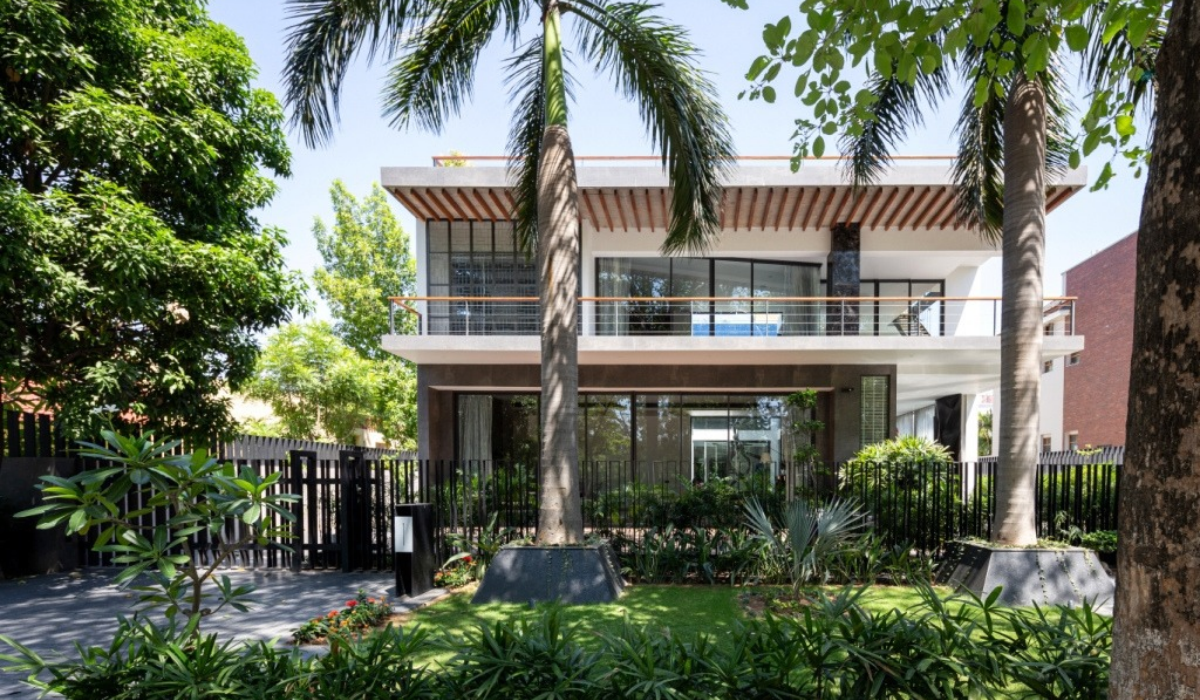
The Terrace House is an 836 SqM residence in one of Chandigarh’s privileged locations.
Flanked by a green belt on one side and overlooking the Shivalik hills, the residence sits within the urban landscape shaped by Le Corbusier. The primary design approach encourages occupants to engage continuously with nature, art, and their own surroundings.
Biggest Design Challenge
The central challenge was to establish a meaningful connection between the residence, its natural surroundings, and the occupant’s experience. The design needed to frame views of the Shivaliks and the adjoining green belt while creating a seamless relationship between indoor and outdoor spaces.
The project also explores how architecture can encourage self-reflection. Drawing from David Craib’s quote,
Design should never say, Look at me! It should always say, Look at this!
The design prioritises the surrounding landscape and the occupant’s experience over architectural display.

Design Strategy
The most defining design decision was to move the common leisure zone to the top of the house. The terrace becomes an observation deck that captures views of the Shivalik hills. Meanwhile, the green canopy of the adjoining belt creates an illusion of an endless landscape, making the terrace garden feel like a natural extension of its surroundings.
Within this setting, the swimming pool becomes more than a space for physical activity. Surrounded by greenery, it creates a sensory experience that connects leisure with nature.

The design establishes this connection through both direct and interpretive gestures. Stone paving around the existing mango trees responds literally to the landscape, while artistic interventions leave room for personal interpretation. Changes in levels balance the depth of the pool with the terrace, reinforcing the project’s emphasis on construction precision and spatial clarity.
The interiors follow the same principle. On the ground floor, translucent partitions introduce a gradual sequence through the living spaces, creating visual connections with areas beyond. Large glass doors and windows frame the surrounding greenery, while carved courtyards, glass bricks, louvers, pergolas, and strategically placed openings regulate light, shade, and ventilation. Together, these elements establish a dialogue between the observer and the observed.
Spatial Zoning and Indoor-Outdoor Continuity
The ground floor organises three distinct zones. Public spaces, including the great room and living area, transition into semi-private areas such as the kitchen, dining lounge, and family lounge. These spaces lead towards the private bedrooms at the rear, creating a gradual shift from social interaction to personal retreat.
The first floor arranges three bedrooms, each with a private terrace. Each terrace offers a distinct spatial experience. Additionally, the master bedroom adopts a trapezoidal plan to orient the room towards the best views and reinforce the emphasis on biophilia. Placing the bed at the center allows movement around its perimeter while highlighting the walls as defining elements of the room.


In selected areas, the flooring of bedrooms and terraces merges, blurring the boundaries between indoor and outdoor living.
The design also uses reflections to deepen the relationship between the occupant and nature. Mirror mosaic tiles appear on ceilings, chandeliers, and wall art, reflecting the surrounding environment and the occupant within it. These interventions turn the observer into the subject of observation, encouraging a heightened awareness of one’s own presence within the landscape.

Materials & Product Specifications
The Terrace House combines natural materials, transparent surfaces, reflective finishes, and carefully positioned architectural elements to strengthen its connection with the landscape.
- Natural stone: Stone paving around the existing mango trees integrates the built environment with the site’s established greenery.
- Glass doors and windows: Large glazed openings frame landscape views and connect interior spaces with the outdoors.
- Translucent partitions: These maintain visual continuity while creating layered spatial experiences across the ground floor.
- Glass bricks: They contribute to the interplay of light and transparency within the interiors.
- Louvers and pergolas: These architectural elements help regulate sunlight, shade, and ventilation.
- Mirror mosaic tiles: Used on ceilings, chandeliers, and walls, they reflect nature and introduce visual depth.
- Swimming pool and terrace finishes: Their coordinated levels establish a seamless relationship between the leisure zone and the surrounding terrace.
- Landscape elements: Existing mango trees, the terrace garden, and views of the green belt form integral parts of the architectural experience.
Furthermore, these elements reinforce the project’s focus on material restraint, natural light, and the sensory relationship between architecture and its surroundings.

Furthermore, these elements support the project’s emphasis on climatic responsiveness, usable open space, and a more comfortable high-density residential environment.
Architect’s Perspective
The Terrace House explores architecture as a medium for connecting people with nature, art, and their own presence. Rather than treating the landscape as a backdrop, the design integrates it into the everyday experience of the residence. It is done through framed views, outdoor terraces, reflective surfaces, and carefully planned openings.
The project’s defining quality lies in how it balances spatial organisation with sensory experiences. From the elevated leisure zone to the merging of bedroom and terrace flooring, each intervention encourages occupants to reconsider the boundaries between inside and outside.
Consequently, through this approach, the Terrace House positions nature not merely as a visual feature, but as an active part of contemporary residential living.

Project Details:
| Project Name | Terrace House |
| Project Type | Residential |
| Location | Chandigarh |
| Built-Up Area | 796 SqM |
| Plot Area | 836 SqM |
| Principal Architect | Ar. Badrinath Kaleru and Ar. Prerna Kaleru |
| Project Team | Sanchit Dhiman, Anusha Sharma, Nancy Mittal, Abhimanyu Sharma |
| Studio | Studio Ardete |
| Start Date | 2016 |
| Completion Date | 2019 |
Also Read:
India’s Building Materials Sector Looks to Deepen Its Presence Across Asia
Sky Mansion, New Delhi | Team3
VOX Signature Series – Curves & Contemporary Shapes

Biltrax Construction Data is tracking 65,000+ projects on their technology platform for their clients.
Get exclusive access to upcoming projects in India with actionable insights. Gain a further competitive advantage for your products in the Indian Construction Market.
Visit www.biltrax.com or email us at contact@biltrax.com to become a subscriber and generate leads.
Disclaimer: The information herein is based upon information obtained in good faith from sources believed to be reliable. All such information and opinions can be subject to change. Furthermore, the image featured in this article is for representation purposes only. It does not in any way represent the project. However, If you wish to remove or edit the article, please email editor@biltrax.com.
 0
Discover more from Biltrax Media, A Biltrax Group venture
Subscribe to get the latest posts sent to your email.